Skip main navigation
Closed
  • $197,000

    6869 Arlene Dr, Conneaut, OH 44030

    3beds
    1,232sqft
    Single Family Residence
    Built in 1976
    0.46 Acres Lot
    $199,600 Zestimate®
    $160/sqft
    $1,433 Estimated rent

    Home value

    $199,600

    $124,000 - $321,000

    $1,433/mo

    Zestimate® history
    Loading
    Loading...

    Owner options

    List your home for rent

    $1,433/mo

    Rent Zestimate®

    Find your next renter with Zillow Rental Manager. Plus, with online applications, you can quickly screen prospective tenants – for free.

    Learn more

    $1,433/mo

    Rent Zestimate®

    Refinance and save

    $1,359/mo

    Est. payment

    Refinancing to a lower rate could help reduce your monthly payments and save thousands over the life of the loan.

    See today's rates

    $1,359/mo

    Est. payment

    Explore your selling options

    Work with a Zillow partner agent

    Leverage their expertise and Zillow's premium Showcase listings to get your home seen by more buyers.

    Get started

    List with your own agent

    Get your home in front of millions of buyers by listing it on Zillow.

    Learn how to do it

    Sell it yourself

    Take full control of how buyers see your home on Zillow by listing For Sale by Owner (FSBO).

    List your home

    What's special

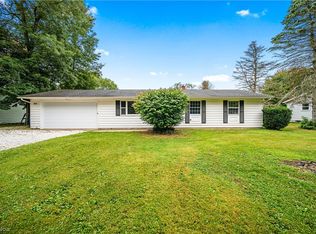
    Welcome to 6869 Arlene Drive in Conneaut! This well-maintained 3-bedroom, 1.5-bath ranch is nestled on a peaceful street and situated on nearly half an acre, offering the perfect blend of comfort and outdoor living. Step inside to find a spacious layout featuring a cozy wood-burning fireplace, convenient crawl space, and all appliances included—washer, dryer, refrigerator, and stove. Outside, you’ll love the partially fenced backyard, ideal for pets, play, or entertaining. The expansive back deck is the perfect gathering space, complete with a built-in stone grill and fire pit for enjoying summer evenings with family and friends. Additional highlights include a 2-car attached garage, a detached 1-car garage/shed for extra storage, electric baseboard heat, a hot water tank approximately 6 years old, roof replaced in 2019, and the septic system pumped just two years ago. If you’re looking for single-floor living in a quiet setting with plenty of outdoor space, this Conneaut ranch is one you won’t want to miss!

    Zillow last checked:

    Listing updated:

    Listed by:

    Clorice L Vines 440-812-2542 cloricedlugos@gmail.com,

    McDowell Homes Real Estate Services,

    Rachel N Wilson 440-862-3808,

    McDowell Homes Real Estate Services

    Bought with:

    William A Bissett, 2006001762

    HomeSmart Real Estate Momentum LLC

    Ashley Snowberger, 2023001231

    HomeSmart Real Estate Momentum LLC

    Source: MLS Now,MLS#: 5217982MLS LogoOriginating MLS: Lake Geauga Area Association of REALTORS

    Facts & features

    Interior

    Bedrooms & bathrooms
    • Bedrooms: 3
    • Bathrooms: 2
    • Full bathrooms: 1
    • 1/2 bathrooms: 1
    • Main level bathrooms: 2
    • Main level bedrooms: 3
    Heating
    • Baseboard, Electric, Fireplace(s)
    Cooling
    • None
    Appliances
    • Included: Dryer, Range, Refrigerator, Washer
    Features
    • Basement: Crawl Space
    • Number of fireplaces: 1
    • Fireplace features: Wood Burning
    Interior area
    • Total structure area: 1,232
    • Total interior livable area: 1,232 sqft
    • Finished area above ground: 1,232

    Property

    Parking
    • Total spaces: 2
    • Parking features: Paved
    • Garage spaces: 2
    Features
    • Levels: One
    • Stories: 1
    • Fencing: Partial
    Lot
    • Size: 0.46 Acres
    Details
    • Additional structures: Garage(s), Outbuilding, Shed(s)
    • Parcel number: 280580001300

    Construction

    Type & style
    • Home type: SingleFamily
    • Architectural style: Ranch
    • Property subtype: Single Family Residence
    Materials
    • Asphalt
    • Roof: Metal
    Condition
    • Year built: 1976

    Utilities & green energy

    • Sewer: Septic Tank
    • Water: Public

    Community & HOA

    Community
    • Subdivision: North Woods Estate
    HOA
    • Has HOA: No
    Location
    • Region: Conneaut

    Financial & listing details

    • Price per square foot: $160/sqft
    • Tax assessed value: $138,200
    • Annual tax amount: $1,697
    • Date on market: 6/12/2026
    • Cumulative days on market: 39 days
    • Listing terms: Cash,Conventional,FHA,USDA Loan,VA Loan

    Price history

    DateEventPrice
    8/5/2026Sold$197,000+3.7%$160/sqft
    Source: MLS Now #5217982 Report a problem
    7/27/2026Pending sale$189,999$154/sqft
    Source: MLS Now #5217982 Report a problem
    6/20/2026Price change$189,999-5%$154/sqft
    Source: MLS Now #5217982 Report a problem
    6/12/2026Listed for sale$199,900+33.3%$162/sqft
    Source: MLS Now #5217982 Report a problem
    11/17/2022Listing removed--
    Source: MLS Now #4373669 Report a problem
    9/29/2022Price change$150,000-6.2%$122/sqft
    Source: MLS Now #4373669 Report a problem
    8/25/2022Price change$159,900-3%$130/sqft
    Source: MLS Now #4373669 Report a problem
    8/12/2022Listed for sale$164,900$134/sqft
    Source: MLS Now #4373669 Report a problem
    8/8/2022Contingent$164,900$134/sqft
    Source: MLS Now #4373669 Report a problem
    5/27/2022Price change$164,900-5.7%$134/sqft
    Source: MLS Now #4373669 Report a problem
    5/17/2022Listed for sale$174,900+713.5%$142/sqft
    Source: MLS Now #4373669 Report a problem
    2/13/2002Sold$21,500-74.3%$17/sqft
    Source: Public Record Report a problem
    6/28/1996Sold$83,500$68/sqft
    Source: Public Record Report a problem

    Public tax history

    YearProperty taxesTax assessment
    2025$1,697 -0.4%$48,370
    2024$1,704 +1.9%$48,370
    2023$1,672 +20.1%$48,370 +33.9%
    2022$1,392 -0.1%$36,120
    2021$1,393 -1.1%$36,120
    2020$1,409 -3.9%$36,120 +0.6%
    2019$1,466 +3.9%$35,920
    2018$1,411 -0.1%$35,920
    2017$1,412 +15.2%$35,920 +16.1%
    2016$1,226 +0.1%$30,950
    2015$1,224 +3.4%$30,950
    2014$1,184 +5.6%$30,950 +4.6%
    2013$1,121 +0.1%$29,580
    2012$1,120 +0.1%$29,580
    2011$1,120 -3.7%$29,580 -11.9%
    2010$1,163 -0.4%$33,570 +0%
    2008$1,168 +0.5%$33,565 +4.9%
    2007$1,162 +1.3%$31,990
    2006$1,146 +1.3%$31,990
    2005$1,132 +4.5%$31,990 +4.8%
    2004$1,083 +2.5%$30,520
    2003$1,056 +3.6%$30,520
    2002$1,019 -9.1%$30,520 +1.4%
    2001$1,122 +0%$30,100
    2000$1,121 $30,100
    Find assessor info on the county website

    Neighborhood: 44030

    Nearby schools

    GreatSchools rating
    Schools provided by the listing agent
    • District: Buckeye LSD Ashtabula - 402

    Source: MLS Now. This data may not be complete. We recommend contacting the local school district to confirm school assignments for this home.

    Get a cash offer in 3 minutes
    Find out how much your home could sell for in as little as 3 minutes with a no-obligation cash offer.
    Estimated market value
    $199,600
    Get a cash offer in 3 minutes
    Find out how much your home could sell for in as little as 3 minutes with a no-obligation cash offer.
    Estimated market value
    $199,600