Skip main navigation
Closed
  • $310,000

    6869 Chaffee Ct, Derby, NY 14047

    3beds
    2,284sqft
    Single Family Residence
    Built in 1975
    9,356.69 Square Feet Lot
    $334,500 Zestimate®
    $136/sqft
    $2,819 Estimated rent

    Home value

    $334,500

    $311,000 - $358,000

    $2,819/mo

    Zestimate® history
    Loading
    Loading...

    Owner options

    List your home for rent

    $2,819/mo

    Rent Zestimate®

    Find your next renter with Zillow Rental Manager. Plus, with online applications, you can quickly screen prospective tenants – for free.

    Learn more

    $2,819/mo

    Rent Zestimate®

    Refinance and save

    $2,113/mo

    Est. payment

    Refinancing to a lower rate could help reduce your monthly payments and save thousands over the life of the loan.

    See today's rates

    $2,113/mo

    Est. payment

    Explore your selling options

    Work with a Zillow partner agent

    Leverage their expertise and Zillow's premium Showcase listings to get your home seen by more buyers.

    Get started

    List with your own agent

    Get your home in front of millions of buyers by listing it on Zillow.

    Learn how to do it

    Sell it yourself

    Take full control of how buyers see your home on Zillow by listing For Sale by Owner (FSBO).

    List your home

    What's special

    Massive finished lower levelFlat backyardGiant living spacesNewer roofWood stoveHuge double closetsBeautiful perennial gardens
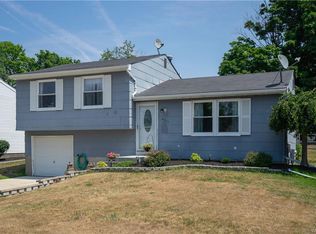
    Beautiful CUL-DE-SAC location and a quiet neighborhood that is still close to everything! No traffic will be going by your home! Fantastic, large home with 3 HUGE BEDROOMS and TWO and 1/2 BATHROOMS! Giant living spaces - kitchen, dining area, family room and VAULTED CEILINGS with skylights for LIGHT & BRIGHT living! Massive finished lower level with wood stove for cozy nights at home. Perfect for entertaining and room for a crowd. Huge DOUBLE CLOSETS for everyone! Multiple work-from-home spaces. TWO CAR GARAGE with large WORKSHOP! And then there is the FULLY FENCED backyard! Party time! Roomy newer back deck and large, flat backyard! Low-maintenance siding and CONCRETE DRIVEWAY! Beautiful perennial gardens! NEWER ROOF! Impressive front exterior entry. This one has great bones, needs minimal cosmetic updating! Near parks, marina, restaurants, hiking trails and Lake Erie attractions. Delayed Negotiations not before Tuesday, August 29 at 4pm.

    Zillow last checked:

    Listing updated:

    Listed by:

    Tina Mattia 585-362-6810,

    Tru Agent Real Estate,

    Kristina M Trovato 585-747-5266,

    Tru Agent Real Estate

    Bought with:

    Elizabeth Bauch, 10401301307

    WNY Metro Roberts Realty

    Source: NYSAMLSs,MLS#: R1491059MLS LogoOriginating MLS: Rochester

    Facts & features

    Interior

    Bedrooms & bathrooms
    • Bedrooms: 3
    • Bathrooms: 3
    • Full bathrooms: 2
    • 1/2 bathrooms: 1
    • Main level bathrooms: 2
    • Main level bedrooms: 3
    Heating
    • Gas, Zoned, Forced Air, Hot Water, Stove
    Cooling
    • Zoned, Central Air
    Appliances
    • Included: Dryer, Gas Oven, Gas Range, Gas Water Heater, Refrigerator, Washer
    • Laundry: In Basement
    Features
    • Breakfast Bar, Ceiling Fan(s), Separate/Formal Dining Room, Eat-in Kitchen, Separate/Formal Living Room, Pantry, Sliding Glass Door(s), Storage, Skylights, Window Treatments, Bedroom on Main Level, Bath in Primary Bedroom, Main Level Primary, Primary Suite, Programmable Thermostat, Workshop
    • Flooring: Carpet, Ceramic Tile, Tile, Varies
    • Doors: Sliding Doors
    • Windows: Drapes, Skylight(s)
    • Basement: Full,Finished
    • Has fireplace: No
    Interior area
    • Total structure area: 2,284
    • Total interior livable area: 2,284 sqft

    Property

    Parking
    • Total spaces: 2.5
    • Parking features: Attached, Electricity, Garage, Workshop in Garage, Driveway, Garage Door Opener
    • Attached garage spaces: 2.5
    Features
    • Levels: One
    • Stories: 1
    • Patio & porch: Deck, Open, Porch
    • Exterior features: Concrete Driveway, Deck, Fully Fenced, Fence
    • Fencing: Full,Partial
    Lot
    • Size: 9,356 sqft
    • Dimensions: 60 x 154
    • Features: Residential Lot
    Details
    • Parcel number: 1444892060700001016000
    • Special conditions: Estate,Standard

    Construction

    Type & style
    • Home type: SingleFamily
    • Architectural style: Split Level
    • Property subtype: Single Family Residence
    Materials
    • Vinyl Siding
    • Foundation: Block
    • Roof: Asphalt
    Condition
    • Resale
    • Year built: 1975

    Utilities & green energy

    • Electric: Circuit Breakers
    • Sewer: Connected
    • Water: Connected, Public
    • Utilities for property: Cable Available, Sewer Connected, Water Connected

    Community & neighborhood

    Location
    • Region: Derby

    Other

    Other facts
    • Listing terms: Cash,Conventional,FHA,VA Loan

    Price history

    DateEventPrice
    10/10/2023Sold$310,000+19.3%$136/sqft
    Source: NYSAMLSs #R1491059 Report a problem
    9/1/2023Pending sale$259,900$114/sqft
    Source: NYSAMLSs #R1491059 Report a problem
    8/30/2023Contingent$259,900$114/sqft
    Source: NYSAMLSs #R1491059 Report a problem
    8/30/2023Pending sale$259,900$114/sqft
    Source: NYSAMLSs #R1491059 Report a problem
    8/25/2023Listed for sale$259,900$114/sqft
    Source: NYSAMLSs #R1491059 Report a problem

    Public tax history

    YearProperty taxesTax assessment
    2025-- $144,000
    2024-- $144,000 +5.9%
    2023-- $136,000
    2022-- $136,000
    2021-- $136,000
    2020-- $136,000
    2019-- $136,000
    2018-- $136,000
    2017$4,137 +47.3%$136,000
    2016$2,807 $136,000
    2015-- $136,000
    2014-- $136,000
    2013-- $136,000
    2012-- $136,000
    2011-- $136,000
    2010-- $136,000
    2009-- $136,000
    2008-- $136,000 +100%
    2007-- $68,000
    2006-- $68,000
    2005-- $68,000
    2004-- $68,000
    2003-- $68,000
    2002-- $68,000
    2001-- $68,000
    2000-- $68,000

    Find assessor info on the county website

    Neighborhood: Highland-on-the-Lake

    Nearby schools

    GreatSchools rating
    Schools provided by the listing agent
    • District: Lake Shore (Evans-Brant)

    Source: NYSAMLSs. This data may not be complete. We recommend contacting the local school district to confirm school assignments for this home.