Welcome to this charming and beatifully maintained 2 bed, 2 bath, townhome tucked at the end of the cul-de-sac. This home stands out with its rare oversized private yard, mature trees, and two walkouts that bring in natural light throughout the day. Enjoy a specious living area featuring a full brick fireplace, fresh paint, updated carpet, and an extra large deck perfect for relaxing or entertaining. The finished Lower level offers additional living space and flexibility fore a home office, fitness area, or family room. Conveniently located near parks, trails shopping, and Woodbury amenities, this home delivers comfort, privacy, and value. A wonderful opportunity for first-time buyers or anyone seeking a well-cared-for property in a desirable location.
Active with contingency
$259,000
6869 Macbeth Ct, Woodbury, MN 55125
2beds
1,826sqft
(TH) Side x Side
Built in 1978
0.3 Acres Lot
$-- Zestimate®
$142/sqft
$311/mo HOA
What's special
Full brick fireplaceRare oversized private yardUpdated carpetMature treesFresh paint
- 55 days
- 380
- 19
Likely to sell faster than
Zillow last checked:
Listing updated:
Listed by:
Wael Abdelkader 651-588-3881,
CHASE STERLING REALTY, LLC
Source: NorthstarMLS as distributed by MLS GRID,MLS#: 7109885
Facts & features
Interior
Bedrooms & bathrooms
- Bedrooms: 2
- Bathrooms: 2
- Full bathrooms: 1
- 3/4 bathrooms: 1
Bedroom
- Level: Main
- Area: 150 Square Feet
- Dimensions: 15x10
Bedroom 2
- Level: Main
- Area: 100 Square Feet
- Dimensions: 10x10
Dining room
- Level: Main
- Area: 84 Square Feet
- Dimensions: 12x7
Family room
- Level: Main
- Area: 272 Square Feet
- Dimensions: 17x16
Kitchen
- Level: Main
- Area: 91 Square Feet
- Dimensions: 13x7
Living room
- Level: Main
- Area: 180 Square Feet
- Dimensions: 15x12
Heating
- Forced Air
Cooling
- Central Air
Appliances
- Included: Dishwasher, Disposal, Dryer, Gas Water Heater, Range, Refrigerator, Washer
- Laundry: Lower Level, Laundry Room, Washer Hookup
Features
- Basement: Daylight,Finished,Full,Sump Pump
- Number of fireplaces: 1
- Fireplace features: Brick, Family Room
Interior area
- Total structure area: 1,826
- Total interior livable area: 1,826 sqft
- Finished area above ground: 924
- Finished area below ground: 902
Property
Parking
- Total spaces: 2
- Parking features: Attached, Asphalt, Garage Door Opener, Tuckunder Garage
- Attached garage spaces: 2
- Has uncovered spaces: Yes
- Details: Garage Dimensions (19.1x19.3)
Accessibility
- Accessibility features: None
Features
- Levels: Multi/Split
- Patio & porch: Deck, Patio
Lot
- Size: 0.3 Acres
- Dimensions: 98 x 131
- Features: Near Public Transit, Irregular Lot, Tree Coverage - Light
Details
- Foundation area: 902
- Parcel number: 1902821110127
- Zoning description: Residential-Single Family
Construction
Type & style
- Home type: Townhouse
- Property subtype: (TH) Side x Side
- Attached to another structure: Yes
Materials
- Block
- Foundation: Wood
- Roof: Age 8 Years or Less
Condition
- New construction: No
- Year built: 1978
Utilities & green energy
- Electric: Circuit Breakers, Power Company: Xcel Energy
- Gas: Natural Gas
- Sewer: City Sewer/Connected
- Water: City Water/Connected
- Utilities for property: Underground Utilities
Community & HOA
Community
- Subdivision: Wind Wood
HOA
- Has HOA: Yes
- Services included: Hazard Insurance, Maintenance Grounds, Sanitation, Snow Removal
- HOA fee: $311 monthly
- HOA name: Keller Properties
- HOA phone: 651-777-1002
Location
- Region: Woodbury
Financial & listing details
- Price per square foot: $142/sqft
- Tax assessed value: $241,000
- Annual tax amount: $2,856
- Date on market: 7/17/2026
- Road surface type: Paved
Estimated market value
Not available
Estimated sales range
Not available
Not available
Price history
| Date | Event | Price |
|---|---|---|
| 7/17/2026 | Listed for sale | $259,000+40%$142/sqft |
Source:  NorthstarMLS as distributed by MLS GRID #7109885 Report a problem NorthstarMLS as distributed by MLS GRID #7109885 Report a problem | ||
| 6/26/2020 | Sold | $185,000+46.8%$101/sqft |
Source: Public Record Report a problem | ||
| 3/6/2015 | Sold | $126,000-3%$69/sqft |
Source:  Lake Superior Area Realtors as distributed by MLS GRID #2247088 Report a problem Lake Superior Area Realtors as distributed by MLS GRID #2247088 Report a problem | ||
| 11/13/2014 | Price change | $129,900-3.8%$71/sqft |
Source: ReMax Results Report a problem | ||
| 10/29/2014 | Listed for sale | $135,000-12.8%$74/sqft |
Source: ReMax Results Report a problem | ||
| 9/2/2004 | Sold | $154,900$85/sqft |
Source: Public Record Report a problem | ||
Public tax history
| Year | Property taxes | Tax assessment |
|---|---|---|
| 2025 | $2,744 +0.1% | $216,100 -6.5% |
| 2024 | $2,740 +8% | $231,200 +15.9% |
| 2023 | $2,536 +5.1% | $199,400 +14.7% |
| 2022 | $2,412 +8.6% | $173,800 -10.2% |
| 2021 | $2,222 -9% | $193,600 +8% |
| 2020 | $2,442 | $179,200 |
| 2019 | $2,442 | $179,200 +9.7% |
| 2018 | $2,442 +5.5% | $163,400 +15.4% |
| 2017 | $2,314 +13.4% | $141,600 +1.6% |
| 2016 | $2,040 +4.7% | $139,400 +10.9% |
| 2015 | $1,948 | $125,700 +17.8% |
| 2013 | $1,948 +46.2% | $106,700 +5.6% |
| 2012 | $1,332 | $101,000 +8.4% |
| 2011 | $1,332 -6.2% | $93,200 -32.5% |
| 2010 | $1,420 -1.9% | $138,000 |
| 2009 | $1,448 -5% | -- |
| 2008 | $1,524 -0.7% | -- |
| 2007 | $1,534 +2.8% | -- |
| 2006 | $1,492 +15.9% | -- |
| 2005 | $1,287 +10.5% | -- |
| 2004 | $1,165 | -- |
Find assessor info on the county website
Monthly payment
Est. payment
Payment breakdown
Explore the cost of this home by adjusting the details. Changes won't be saved.Climate risks
Neighborhood: 55125

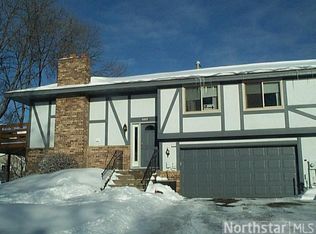
Similar homes
- $250,0002 bd3 ba1.4k sqft6155 Courtly Alcove #D, Saint Paul, MN 55125For Sale

 MLS ID #7131946, Monica Schafer, RE/MAX Results. NorthstarMLS as distributed by MLS GRID
 - $280,0002 bd2 ba1.6k sqft1929 Bielenberg Dr, Woodbury, MN 55125For Sale
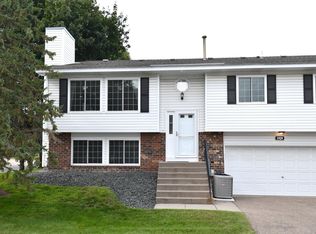 MLS ID #7139919, Susan E. Bezdicek, Coldwell Banker Realty. NorthstarMLS as distributed by MLS GRID
 - $269,0002 bd2 ba1.3k sqft2802 Mallard Dr, Woodbury, MN 55125For Sale
 MLS ID #7139716, Shelby Childs, Real Broker, LLC. NorthstarMLS as distributed by MLS GRID
 - $--3 bd2 ba1.7k sqft3081 Camelot Dr, Woodbury, MN 55125Auction
 Auction.com 2
 - $259,9002 bd2 ba1.4k sqft2819 Wimbledon Rdg, Woodbury, MN 55125For SaleMLS ID #7137992, Cheryl L Schopf, RE/MAX Results. NorthstarMLS as distributed by MLS GRID
- $264,9902 bd2 ba1.3k sqft6781 Sherwood Rd, Woodbury, MN 55125For SaleMLS ID #7130496, Yang Lee, Diversified Realty. NorthstarMLS as distributed by MLS GRID
- $250,0002 bd2 ba1.5k sqft697 Kingfisher Ln APT H, Woodbury, MN 55125For SaleMLS ID #7106505, Alena Behr, Keller Williams Integrity WI/MN. NorthstarMLS as distributed by MLS GRID
- $235,0003 bd2 ba1.5k sqft2527 Wimbledon Pl, Woodbury, MN 55125For SaleMLS ID #7127452, Sandra Espe Sorenson, Coldwell Banker Realty. NorthstarMLS as distributed by MLS GRID
- $259,9002 bd2 ba1.3k sqft679 Woodduck Dr Unit H, Woodbury, MN 55125For SaleMLS ID #7122791, Amber James, RE/MAX Advantage Plus. NorthstarMLS as distributed by MLS GRID
- $320,0003 bd2 ba1.6k sqft6865 Romeo Rd, Woodbury, MN 55125For SaleMLS ID #7133447, Mercedes Renee Arens, Realty ONE Group Choice. NorthstarMLS as distributed by MLS GRID
- $255,0003 bd2 ba1.6k sqft7647 Afton Ct, Woodbury, MN 55125For SaleMLS ID #7113860, Adam B. Benedict, Re/Max Advantage Plus. NorthstarMLS as distributed by MLS GRID
- $255,0002 bd2 ba1.4k sqft2309 Amberwood Dr, Woodbury, MN 55125For SaleMLS ID #7113572, Nalee Vue, Home Sellers. NorthstarMLS as distributed by MLS GRID
- $339,9002 bd3 ba1.5k sqft3235 Hamlet Dr, Woodbury, MN 55125For SaleMLS ID #7141929, Sherry Birchem, Coldwell Banker Realty. NorthstarMLS as distributed by MLS GRID
- $239,9002 bd2 ba1.1k sqft8706 Quarry Ridge Ln Unit G, Woodbury, MN 55125For SaleMLS ID #7134622, The Snyder Team, eXp Realty. NorthstarMLS as distributed by MLS GRID
- $265,0003 bd2 ba1.4k sqft7772 Rimbley Rd, Woodbury, MN 55125For SaleMLS ID #7131628, Miguel Lopez, Compass. NorthstarMLS as distributed by MLS GRID
- $235,0002 bd2 ba1.1k sqft8630 Quarry Ridge Ln Unit H, Woodbury, MN 55125For SaleMLS ID #7124303, Gabriel Kwok, William Yang Real Estate. NorthstarMLS as distributed by MLS GRID
- $235,0002 bd2 ba1.2k sqft577 Woodduck Dr Unit K, Woodbury, MN 55125For SaleMLS ID #7141958, Donald Shaughnessy Jr., Northstar Real Estate Associates. NorthstarMLS as distributed by MLS GRID
- $254,9002 bd2 ba1.4k sqft2823 Wimbledon Rdg, Woodbury, MN 55125For SaleMLS ID #7126775, Michael D. Smith, RE/MAX Results. NorthstarMLS as distributed by MLS GRID
- $259,5004 bd2 ba2k sqft155 Bordeaux Ct, Woodbury, MN 55125For SaleMLS ID #7117779, Jin "Dida" Hansen, Longhouse Realty. NorthstarMLS as distributed by MLS GRID
- $265,0005 bd2 ba2k sqft234 Cambria Ct, Woodbury, MN 55125For SaleMLS ID #7106756, Luke Kohler, Keller Williams Premier Realty. NorthstarMLS as distributed by MLS GRID
