Skip main navigation
Off market
  • $1,109,700

    6869 N Wildwood Ave, Chicago, IL 60646

    4beds
    3,954sqft
    SingleFamily
    Built in 1943
    6,840 Square Feet Lot
    $1,109,700 Zestimate®
    $281/sqft
    $5,458 Estimated rent

    Home value

    $1,109,700

    $1.04M - $1.19M

    $5,458/mo

    Zestimate® history
    Loading
    Loading...

    Owner options

    List your home for rent

    $5,458/mo

    Rent Zestimate®

    Find your next renter with Zillow Rental Manager. Plus, with online applications, you can quickly screen prospective tenants – for free.

    Learn more

    $5,458/mo

    Rent Zestimate®

    Refinance and save

    $6,532/mo

    Est. payment

    Refinancing to a lower rate could help reduce your monthly payments and save thousands over the life of the loan.

    See today's rates

    $6,532/mo

    Est. payment

    Explore your selling options

    Work with a Zillow partner agent

    Leverage their expertise and Zillow's premium Showcase listings to get your home seen by more buyers.

    Get started

    List with your own agent

    Get your home in front of millions of buyers by listing it on Zillow.

    Learn how to do it

    Sell it yourself

    Take full control of how buyers see your home on Zillow by listing For Sale by Owner (FSBO).

    List your home

    What's special

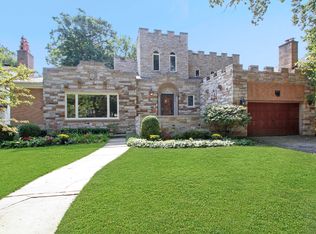
    Stately colonial in the heart of Wildwood with a beautiful stone walk that leads to the new dramatic covered front porch entry. Expanded in 2013, this home features four bedrooms, all on the second level, three and a half baths, a gorgeous Amish custom kitchen with all the bells and whistles, top of the line appliances include a Thermador oven, a second Bosch oven, Bosch warming drawers, Kitchen aid refrigerator, Thermador dishwasher and a U-line wine refrigerator all open to the family room and overlooking the yard. The kitchen also offers a walk in pantry and a butler pantry for all of your storage and entertainment needs! Living room with newly re-faced custom gas fireplace. Separate dining room. The master suite invites you in with vaulted ceilings and a walk in closet, the master bath offers double sinks, a walk in shower and tons of natural light. Three more generous sized bedrooms, all new hall bath with Amish custom cabinetry and convenient second floor laundry! Finished basement was dug out in 2013, newer part has nice high ceilings and a full bath. Overhead sewer system with drain tile and a sump pump with battery back up. Dual zone heating and air. All but three windows are new Marvin Integrity windows. Side drive and a 2.5 car garage. This one checks ALL the boxes!!!

    This property is off market, which means it's not currently listed for sale or rent on Zillow. This may be different from what's available on other websites or public sources.

    Facts & features

    Interior

    Bedrooms & bathrooms
    • Bedrooms: 4
    • Bathrooms: 4
    • Full bathrooms: 3
    • 1/2 bathrooms: 1
    Heating
    • Forced air, Gas
    Cooling
    • Central
    Appliances
    • Included: Dishwasher, Dryer, Range / Oven, Refrigerator, Washer
    Features
    • Flooring: Tile, Carpet, Hardwood
    • Basement: Finished
    • Attic: Pull Down Stair
    • Has fireplace: Yes
    Interior area
    • Total interior livable area: 3,954 sqft

    Property

    Parking
    • Total spaces: 2
    • Parking features: Garage - Detached
    Features
    • Exterior features: Brick
    Lot
    • Size: 6,840 Square Feet
    Details
    • Parcel number: 1032211006

    Construction

    Type & style
    • Home type: SingleFamily
    Materials
    • Roof: Asphalt
    Condition
    • Year built: 1943

    Utilities & green energy

    • Sewer: Sewer-Public

    Community & HOA

    Location
    • Region: Chicago

    Financial & listing details

    • Price per square foot: $281/sqft
    • Tax assessed value: $792,580
    • Annual tax amount: $15,924

    Price history

    DateEventPrice
    9/16/2020Sold$850,000+0%$215/sqft
    Source: MRED as distributed by MLS GRID #10783464 Report a problem
    7/27/2020Pending sale$849,900$215/sqft
    Source: Baird & Warner #10783464 Report a problem
    7/24/2020Listed for sale$849,900+61.6%$215/sqft
    Source: Baird & Warner #10783464 Report a problem
    5/6/2013Sold$526,000-3.5%$133/sqft
    Source: MRED as distributed by MLS GRID #08283799 Report a problem
    3/5/2013Listed for sale$545,000$138/sqft
    Source: @properties #08283799 Report a problem

    Public tax history

    YearProperty taxesTax assessment
    2024$15,924 +31.7%$79,258 +38.3%
    2023$12,091 +2.6%$57,306
    2022$11,787 +2.3%$57,306
    2021$11,524 -12.3%$57,306 -7.7%
    2020$13,133 +2.1%$62,056 -8%
    2019$12,863 +1.7%$67,453
    2018$12,646 +11%$67,453 +19.8%
    2017$11,394 +5.7%$56,306
    2016$10,777 +9.6%$56,306
    2015$9,837 -4.6%$56,306 +1.3%
    2014$10,311 +16.3%$55,574 +14%
    2013$8,863 +11.1%$48,733
    2012$7,977 -6%$48,733 -15.7%
    2011$8,491 +21.8%$57,782
    2010$6,973 +14.3%$57,782
    2009$6,103 -4.6%$57,782 +9.8%
    2008$6,394 +8%$52,634
    2007$5,919 +0.6%$52,634
    2006$5,882 -4.6%$52,634 +33%
    2005$6,165 +15.3%$39,561
    2004$5,349 +4.5%$39,561
    2003$5,121 -5.4%$39,561 +23.8%
    2002$5,414 +4.4%$31,958
    2001$5,184 +5.1%$31,958
    2000$4,932 -0.4%$31,958 +15.5%
    1999$4,953 $27,673
    Find assessor info on the county website

    Neighborhood: Wildwood

    Nearby schools

    GreatSchools rating
    Schools provided by the listing agent
    • Elementary: Wildwood Elementary School
    • Middle: Wildwood Elementary School
    • High: Taft High School

    Source: The MLS. This data may not be complete. We recommend contacting the local school district to confirm school assignments for this home.

    Get a cash offer in 3 minutes
    Find out how much your home could sell for in as little as 3 minutes with a no-obligation cash offer.
    Estimated market value
    $1,109,700
    Get a cash offer in 3 minutes
    Find out how much your home could sell for in as little as 3 minutes with a no-obligation cash offer.
    Estimated market value
    $1,109,700