Skip main navigation
Sold
  • $405,000

    6869 Orchard Run Cir, Whitestown, IN 46075

    5beds
    2,500sqft
    Residential, Single Family Residence
    Built in 2023
    10,454 Square Feet Lot
    $415,900 Zestimate®
    $162/sqft
    $2,717 Estimated rent

    Home value

    $415,900

    $378,000 - $457,000

    $2,717/mo

    Zestimate® history
    Loading
    Loading...

    Owner options

    List your home for rent

    $2,717/mo

    Rent Zestimate®

    Find your next renter with Zillow Rental Manager. Plus, with online applications, you can quickly screen prospective tenants – for free.

    Learn more

    $2,717/mo

    Rent Zestimate®

    Refinance and save

    $3,123/mo

    Est. payment

    Refinancing to a lower rate could help reduce your monthly payments and save thousands over the life of the loan.

    See today's rates

    $3,123/mo

    Est. payment

    Explore your selling options

    Work with a Zillow partner agent

    Leverage their expertise and Zillow's premium Showcase listings to get your home seen by more buyers.

    Get started

    List with your own agent

    Get your home in front of millions of buyers by listing it on Zillow.

    Learn how to do it

    Sell it yourself

    Take full control of how buyers see your home on Zillow by listing For Sale by Owner (FSBO).

    List your home

    What's special

    Open-concept main levelBright great roomPrivate primary suiteBonus roomUpgraded comfortCeiling fansSmart levolor blinds
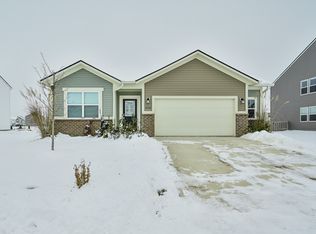
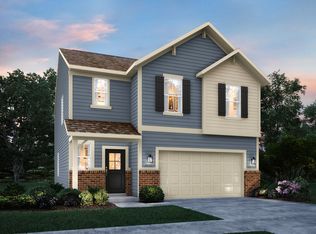
    $3,000 IN SELLER CONCESSIONS AVAILABLE! Welcome to 6869 Orchard Run Circle in Whitestown's desirable Jackson Run community. This nearly-new 5-bedroom, 3-bathroom home offers 2,500 square feet of upgraded comfort. The open-concept main level includes a bright great room, dining area, and kitchen with a large center island, stainless steel appliances, and ample cabinet space, perfect for daily living and entertaining. A main-level fifth bedroom with an adjacent full bathroom adds flexibility for guests, an office, or hobbies. Upstairs features a bonus room, a private primary suite with dual sinks, a standing shower, and a walk-in closet, plus three spacious bedrooms. Additional highlights include transferrable Lennar 1-2-10 Single Family Home Warranty, luxury vinyl plank flooring throughout the home, ceiling fans, a fully fenced backyard with a 65' dog run and synthetic turf, smart Levolor blinds, and a Ring security system. Enjoy community amenities like walking trails, a pool, and an upcoming dog park, all conveniently near I-65, Zionsville, and Lebanon. Schedule your private tour today!

    Zillow last checked:

    Listing updated:

    Listed by:

    Troy Durbin 317-760-3513,

    Coldwell Banker - Kaiser,

    Kyle Durbin 317-730-2775,

    Coldwell Banker - Kaiser

    Bought with:

    Robyn Breece

    @properties

    Source: MIBOR as distributed by MLS GRID,MLS#: 22017767MLS Logo

    Facts & features

    Interior

    Bedrooms & bathrooms
    • Bedrooms: 5
    • Bathrooms: 3
    • Full bathrooms: 3
    • Main level bathrooms: 1
    • Main level bedrooms: 1
    Primary bedroom
    • Features: Vinyl Plank
    • Level: Upper
    • Area: 224 Square Feet
    • Dimensions: 14X16
    Bedroom 2
    • Features: Vinyl Plank
    • Level: Upper
    • Area: 110 Square Feet
    • Dimensions: 10X11
    Bedroom 3
    • Features: Vinyl Plank
    • Level: Upper
    • Area: 132 Square Feet
    • Dimensions: 11X12
    Bedroom 4
    • Features: Vinyl Plank
    • Level: Upper
    • Area: 168 Square Feet
    • Dimensions: 14X12
    Bedroom 5
    • Features: Vinyl Plank
    • Level: Main
    • Area: 143 Square Feet
    • Dimensions: 13X11
    Bonus room
    • Features: Vinyl Plank
    • Level: Upper
    • Area: 240 Square Feet
    • Dimensions: 15X16
    Breakfast room
    • Features: Vinyl Plank
    • Level: Main
    • Area: 150 Square Feet
    • Dimensions: 10X15
    Great room
    • Features: Vinyl Plank
    • Level: Main
    • Area: 176 Square Feet
    • Dimensions: 16X11
    Kitchen
    • Features: Vinyl Plank
    • Level: Main
    • Area: 135 Square Feet
    • Dimensions: 9X15
    Laundry
    • Features: Vinyl
    • Level: Upper
    • Area: 49 Square Feet
    • Dimensions: 7X7
    Heating
    • Forced Air, Natural Gas
    Appliances
    • Included: Dishwasher, Disposal, Gas Water Heater, MicroHood, Gas Oven, Refrigerator
    • Laundry: Upper Level
    Features
    • Attic Access, High Ceilings, Kitchen Island, Entrance Foyer, Ceiling Fan(s), High Speed Internet, Wired for Data, Pantry, Walk-In Closet(s)
    • Windows: Screens
    • Has basement: No
    • Attic: Access Only
    Interior area
    • Total structure area: 2,500
    • Total interior livable area: 2,500 sqft

    Property

    Parking
    • Total spaces: 2
    • Parking features: Attached
    • Attached garage spaces: 2
    Features
    • Levels: Two
    • Stories: 2
    • Patio & porch: Covered, Patio
    • Fencing: Fenced,Fence Full Rear
    Lot
    • Size: 10,454 Square Feet
    • Features: Curbs, Sidewalks, Storm Sewer, Trees-Small (Under 20 Ft)
    Details
    • Parcel number: 060818000035099019
    • Special conditions: Sales Disclosure Supplements
    • Horse amenities: None

    Construction

    Type & style
    • Home type: SingleFamily
    • Architectural style: Traditional
    • Property subtype: Residential, Single Family Residence
    Materials
    • Brick, Vinyl Siding
    • Foundation: Slab
    Condition
    • New construction: No
    • Year built: 2023

    Utilities & green energy

    • Water: Municipal/City

    Community & HOA

    Community
    • Subdivision: Jackson Run
    HOA
    • Has HOA: Yes
    • Amenities included: Insurance, Maintenance, Management, Park, Playground, Trail(s)
    • Services included: Insurance, Maintenance, ParkPlayground, Management, Walking Trails
    • HOA fee: $648 annually
    • HOA phone: 317-251-9393
    Location
    • Region: Whitestown

    Financial & listing details

    • Price per square foot: $162/sqft
    • Tax assessed value: $376,400
    • Annual tax amount: $10
    • Date on market: 1/16/2025
    • Cumulative days on market: 59 days

    Price history

    DateEventPrice
    4/21/2025Sold$405,000-1.2%$162/sqft
    Source: MIBOR as distributed by MLS GRID #22017767 Report a problem
    3/17/2025Pending sale$410,000$164/sqft
    Source: MIBOR as distributed by MLS GRID #22017767 Report a problem
    2/19/2025Price change$410,000-1.2%$164/sqft
    Source: MIBOR as distributed by MLS GRID #22017767 Report a problem
    1/16/2025Listed for sale$415,000$166/sqft
    Source: MIBOR as distributed by MLS GRID #22017767 Report a problem

    Public tax history

    YearProperty taxesTax assessment
    2025$3,907 +36213.9%$376,400 +10.8%
    2024$11 $339,600 +84800%
    2023-- $400
    Find assessor info on the county website

    Neighborhood: 46075

    Nearby schools

    GreatSchools rating
    Schools provided by the listing agent
    • Elementary: Perry Worth Elementary School
    • Middle: Lebanon Middle School
    • High: Lebanon Senior High School

    Source: MIBOR as distributed by MLS GRID. This data may not be complete. We recommend contacting the local school district to confirm school assignments for this home.

    Get a cash offer in 3 minutes
    Find out how much your home could sell for in as little as 3 minutes with a no-obligation cash offer.
    Estimated market value
    $415,900
    Get a cash offer in 3 minutes
    Find out how much your home could sell for in as little as 3 minutes with a no-obligation cash offer.
    Estimated market value
    $415,900