Skip main navigation
Pending
  • $555,000

    6869 Piazza St, Orlando, FL 32819

    3beds
    2,212sqft
    : 
    Loading
    Get pre-qualified
    Townhouse
    Built in 2006
    3,601 Square Feet Lot
    $553,500 Zestimate®
    $251/sqft
    $469/mo HOA

    What's special

    Large cozy loftNew comfort level toiletsDownstairs primary suiteTile roofSpacious and bright
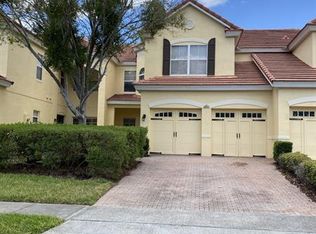
    Under contract-accepting backup offers. Charming 3 Bedroom, 2.5 bath Townhouse in gated TOSCANA in Dr.Phillips/SW Orlando, in MOVE-IN condition! Located conveniently to nearly everything one would want,, including shopping, restaurants, major road systems, attractions, A-rated schools, OIA, and more, this beautiful townhouse lacks for nothing! Spacious and bright, built by DeLuca Homes, this is the 'Lucia' model, with over 2200 sq ft, including: New Front door & Side lights (2023), Large sunny Kitchen with all appliances, HUGE Great Room with soaring ceilings over 20' feet, aka Living Room-Dining Room combo with hardwood floors (2018) & New Dining & Foyer lighting (2022); DOWNSTAIRS Primary Suite with Primary Bath remodel (2016) includes gorgeous walk-in shower, dual vanities & closets, New Comfort level toilets (2021). Second level living includes 2 spacious Guest bedrooms, full bath, a large cozy Loft & neutral carpet (barely used!), New A/C Handler & outside Condenser (2019). Also in this wonderful property is a downstairs Powder room/half bath, large inside laundry room including washer and dryer & 2-car garage with New garage door (2024). In the rear is a comfortable covered and screened Lanai (screened in 2015) that overlooks a large paver & circular patio with mature landscaping. CBS construction, irrigation, tile roof and more. The HOA takes FULL Responsibility of Roof repairs and replacement, exterior painting, sealing & caulking, AND provides landscaping maintenance & replacement, front & back! This super convenient gated community also has a community pool, gym and management office. Also a community termite bond. A great value and opportunity. Won't last, See it Now!
    34 days
    |
    148
    |
    1
    |

    Likely to sell faster than

    Zillow last checked:

    Listing updated:

    Listed by:

    George Stringer 407-222-7047,

    COLDWELL BANKER REALTY 407-647-1211

    Source: Stellar MLS,MLS#: O6412723MLS LogoOriginating MLS: Orlando Regional

      Facts & features

      Interior

      Bedrooms & bathrooms
      • Bedrooms: 3
      • Bathrooms: 3
      • Full bathrooms: 2
      • 1/2 bathrooms: 1
      Rooms
      • Room types: Breakfast Room Separate, Great Room, Utility Room, Loft
      Primary bedroom
      • Features: Walk-In Closet(s)
      • Level: First
      • Area: 208 Square Feet
      • Dimensions: 16x13
      Bedroom 2
      • Features: Built-in Closet
      • Level: Second
      • Area: 132 Square Feet
      • Dimensions: 12x11
      Bedroom 3
      • Features: Built-in Closet
      • Level: Second
      • Area: 144 Square Feet
      • Dimensions: 12x12
      Primary bathroom
      • Features: Dual Sinks
      • Level: First
      • Area: 143 Square Feet
      • Dimensions: 13x11
      Dining room
      • Level: First
      • Area: 176 Square Feet
      • Dimensions: 16x11
      Kitchen
      • Features: Pantry
      • Level: First
      • Area: 195 Square Feet
      • Dimensions: 15x13
      Laundry
      • Level: First
      • Area: 63 Square Feet
      • Dimensions: 7x9
      Living room
      • Level: First
      • Area: 224 Square Feet
      • Dimensions: 16x14
      Loft
      • Level: Second
      • Area: 195 Square Feet
      • Dimensions: 13x15
      Heating
      • Central, Electric
      Cooling
      • Central Air
      Appliances
      • Included: Cooktop, Dishwasher, Disposal, Dryer, Electric Water Heater, Microwave, Range, Range Hood, Refrigerator, Washer
      • Laundry: Inside, Laundry Room
      Features
      • Built-in Features, Ceiling Fan(s), Eating Space In Kitchen, High Ceilings, Living Room/Dining Room Combo, Open Floorplan, Primary Bedroom Main Floor, Solid Surface Counters, Solid Wood Cabinets, Split Bedroom, Walk-In Closet(s)
      • Flooring: Carpet, Ceramic Tile, Engineered Hardwood
      • Windows: Blinds, Window Treatments
      • Has fireplace: No
      Interior area
      • Total structure area: 3,601
      • Total interior livable area: 2,212 sqft
      Video & virtual tour

      Property

      Parking
      • Total spaces: 2
      • Parking features: Driveway, Garage Door Opener
      • Garage spaces: 2
      • Has uncovered spaces: Yes
      Features
      • Levels: Two
      • Stories: 2
      • Patio & porch: Covered, Front Porch, Rear Porch, Screened
      • Exterior features: Irrigation System, Lighting, Private Yard, Rain Gutters
      Lot
      • Size: 3,601 Square Feet
      • Features: In County, Landscaped, Near Public Transit
      • Residential vegetation: Trees/Landscaped
      Details
      • Parcel number: 262328820301370
      • Zoning: PD
      • Special conditions: None

      Construction

      Type & style
      • Home type: Townhouse
      • Architectural style: Mediterranean
      • Property subtype: Townhouse
      • Attached to another structure: Yes
      Materials
      • Block, Stucco
      • Foundation: Slab
      • Roof: Tile
      Condition
      • New construction: No
      • Year built: 2006
      Details
      • Builder model: Locia
      • Builder name: Delvea Homes

      Utilities & green energy

      • Sewer: Public Sewer
      • Water: Public
      • Utilities for property: BB/HS Internet Available, Electricity Connected, Phone Available, Street Lights, Water Connected

      Community & HOA

      Community
      • Features: Association Recreation - Owned, Clubhouse, Deed Restrictions, Fitness Center, Gated Community - No Guard, Pool, Sidewalks
      • Security: Security System, Security System Owned, Smoke Detector(s)
      • Pet fee: $0 monthly
      • Subdivision: TOSCANA W
      HOA
      • Has HOA: Yes
      • Amenities included: Pool
      • Services included: Other, Pool Maintenance
      • HOA fee: $469 monthly
      • HOA name: Tom Dondey
      • HOA phone: 407-985-4262
      • Second HOA name: Toscana
      Location
      • Region: Orlando

      Financial & listing details

      • Price per square foot: $251/sqft
      • Tax assessed value: $474,675
      • Annual tax amount: $4,982
      • Date on market: 6/2/2026
      • Cumulative days on market: 34 days
      • Listing terms: Cash,Conventional,FHA,VA Loan
      • Ownership: Fee Simple
      • Total actual rent: 0
      • Electric utility on property: Yes
      • Road surface type: Paved, Asphalt

        Estimated market value

        $553,500

        $526,000 - $581,000

        $2,910/mo

        Price history

        DateEventPrice
        6/4/2026Pending sale$555,000$251/sqft
        Source: Stellar MLS #O6412723 Report a problem
        6/2/2026Listed for sale$555,000+76.2%$251/sqft
        Source: Stellar MLS #O6412723 Report a problem
        5/5/2015Sold$315,000-6%$142/sqft
        Source: Stellar MLS #O5353525 Report a problem
        4/14/2015Pending sale$335,000$151/sqft
        Source: FANNIE HILLMAN & ASSOCIATES #O5353525 Report a problem
        3/17/2015Listed for sale$335,000-17.7%$151/sqft
        Source: Fannie Hillman + Associates, Inc. #O5353525 Report a problem
        1/17/2007Sold$407,200$184/sqft
        Source: Public Record Report a problem

        Public tax history

        YearProperty taxesTax assessment
        2024$4,816 +4.2%$301,899 +3%
        2023$4,623 +3.2%$293,106 +3%
        2022$4,479 +1.7%$284,569 +3%
        2021$4,404 +0.9%$276,281 +1.4%
        2020$4,366 +0.3%$272,466 +1.6%
        2019$4,352 +1.1%$268,276 +1.9%
        2018$4,306 0%$263,274 -7.3%
        2017$4,306 -5.5%$283,858 -0.3%
        2016$4,559 +0.5%$284,781 +7.2%
        2015$4,538 -7%$265,532 +4.3%
        2014$4,877 +18.4%$254,680 +15.8%
        2013$4,117 +12.7%$219,907 +18.5%
        2012$3,653 -2.7%$185,516 -2.3%
        2011$3,753 -0.4%$189,951 -2.8%
        2010$3,767 $195,324 -19.2%
        2009-- $241,782 -19.6%
        2008$5,540 -6.8%$300,567 -10.8%
        2007$5,945 +489.1%$336,876 +573.8%
        2006$1,009 +22.8%$50,000 +28.2%
        2005$822 +30.7%$39,000 +30%
        2004$629 $30,000

        Find assessor info on the county website

        Monthly payment

        Est. payment

        Payment breakdown

        Explore the cost of this home by adjusting the details. Changes won't be saved.
        All calculations are estimates and provided by Zillow, Inc. for informational purposes only. Actual amounts may vary.
        HOA fees may include property taxes on listings classified as Co-Ops. Contact the listing agent and/or owner for fee details.
        Mortgage interest rates are dependent on a number of factors, including credit score, down payment, and repayment length. Interest rate data provided by Zillow Group Marketplace, Inc. as of 1/1/1970 from various mortgage lenders with which we have lead or other similar arrangements; the Estimated Payment is an average of those rates.
        See how much you could borrow to make a competitive offer.

        Climate risks

        Neighborhood: Florida Center

        Getting around

        58 / 100
        Somewhat Walkable
        44 / 100
        Some Transit
        47 / 100
        Somewhat Bikeable

        Nearby schools

        GreatSchools rating
        Schools provided by the listing agent
        • Elementary: Dr. Phillips Elem
        • Middle: Southwest Middle
        • High: Dr. Phillips High

        Source: Stellar MLS. This data may not be complete. We recommend contacting the local school district to confirm school assignments for this home.

        A local agent can set up tours, give advice and negotiate with sellers.

        Browse local experts

        Similar homes

        Skip to the end of the carouselSkip to the beginning of the carousel