HAR.com Texas Real Estate
Houston Association of Realtors®
Install
Login
Call Agent
Email Agent
Back
Actions
6869 S State Highway 19
ELKHART, TX 75839
All Photos
$ 259,900
6 Day(s) on HAR.com
For Sale
3 Bed(s)
3 Full Bath(s)
1,951 Building Sqft.
1.53 Lot Acres
Single Family
Save as Favorite
Property Website
Martha Paxton
1st Realty Texas Living
HILLTOP HOME. ELKHART ISD. LARGE LOT. 3/2 brick home on 1.5+ acre fenced lot in highly desired Elkhart Independent School District. Move-in ready;clean, fresh, neutral colors.LARGE galley-style kitchen, roomy enough for the cook plus all the cook's helpers! Large breakfast nook off kitchen has view of back pasture. Spacious, more formal dining room at front of house. Fireplace, in large living-room, keeps home warm all winter long. Split floorplan; perfect set-up for family. Large master bedroom should be plenty roomy enough for over-sized bedroom furniture. Be sure to see his/her separate walk-in closets. Master bath has deep jetted tub, double sinks, large walk-in shower. Outside storage. PERFECT detached MIL/guest quarters. GATED ENTRY
Sold
Price Unknown
6869 S State Hwy 19, Elkhart, TX 75839
3beds
1,951sqft
SingleFamily
Built in 2003
-- sqft lot
$324,200 Zestimate®
$--/sqft
$2,180 Estimated rent
Home value
$324,200
$285,000 - $366,000
$2,180/mo
Zestimate® history
Owner options
List your home for rent
$2,180/mo
Rent Zestimate®
Find your next renter with Zillow Rental Manager. Plus, with online applications, you can quickly screen prospective tenants – for free.
$2,180/mo
Rent Zestimate®
Refinance and save
Refinancing to a lower rate could help reduce your monthly payments and save thousands over the life of the loan.
Explore your selling options
Work with a Zillow partner agent
Leverage their expertise and Zillow's premium Showcase listings to get your home seen by more buyers.
Get startedList with your own agent
Get your home in front of millions of buyers by listing it on Zillow.
Learn how to do itSell it yourself
Take full control of how buyers see your home on Zillow by listing For Sale by Owner (FSBO).
List your homeWhat's special
Facts & features
Interior
Bedrooms & bathrooms
- Bedrooms: 3
- Bathrooms: 2
- Full bathrooms: 2
Heating
- Forced air, Electric
Cooling
- Central
Appliances
- Included: Dishwasher, Dryer, Garbage disposal, Microwave, Range / Oven, Refrigerator, Washer
Features
- Flooring: Tile, Carpet, Laminate
- Basement: None
- Has fireplace: Yes
Interior area
- Total interior livable area: 1,951 sqft
Property
Parking
- Total spaces: 2
- Parking features: Garage - Attached
Features
- Exterior features: Brick
Construction
Type & style
- Home type: SingleFamily
Materials
- Roof: Composition
Condition
- Year built: 2003
Community & HOA
Location
- Region: Elkhart
Price history
| Date | Event | Price |
|---|---|---|
| 9/26/2025 | Sold | -- |
Source: Agent Provided Report a problem | ||
| 8/6/2019 | Price change | $260,000-3.7%$133/sqft |
Source: Landmark Realty LLC. #89575 Report a problem | ||
| 3/13/2019 | Listed for sale | $270,000$138/sqft |
Source: Landmark Realty LLC. #89575 Report a problem | ||
Public tax history
Tax history is unavailable.
Neighborhood: 75839
Nearby homes
- $376,0003 bd3 ba1.9k sqft6869 S State Highway 19, Elkhart, TX 75839Off Market
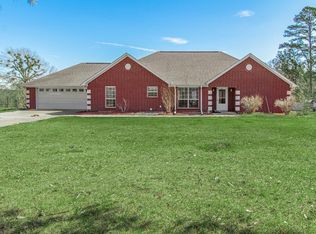
- $290,600-- bd-- ba2.1k sqft6929 S State Highway 19, Elkhart, TX 75839Off Market
- $23,4070.977 Acres7060 S State Highway 19, Elkhart, TX 75839Off Market
- $358,100-- bd-- ba1.5k sqft301 Acr 156, Elkhart, TX 75839Off Market
- $47,400-- bd-- ba2.1k sqft1820 Acr 156, Elkhart, TX 75839Off Market
- $183,200-- bd-- ba1.5k sqft640 Acr 1406, Elkhart, TX 75839Off Market
- $156,600-- bd-- ba1.7k sqft540 Acr 1406, Elkhart, TX 75839Off Market
- $475,000-- bd-- ba2.5k sqft600 Acr 1406, Elkhart, TX 75839Off Market
Nearby schools
GreatSchools rating
- NAElkhart Elementary SchoolGrades: PK-2Distance: 4 mi
- 8/10Elkhart High SchoolGrades: 9-12Distance: 2 mi
- 6/10Elkhart Intermediate SchoolGrades: 3-5Distance: 4 mi
Schools provided by the listing agent
- District: Elkhart ISD
Source: The MLS. This data may not be complete. We recommend contacting the local school district to confirm school assignments for this home.
Sell for more on Zillow
Get a Zillow Showcase℠ listing at no additional cost and you could sell for .
$324,200
2% more
+$6,484
With Zillow Showcase(estimated)
$330,684
- Texas
- Anderson County
- Elkhart
- 75839
- 6869 S State Hwy 19
Nearby cities
Nearby zip codes
Other Elkhart Topics
