Skip main navigation
Sold for $940,000
  • $940,000

    6869 Victoria Shore Dr, Laingsburg, MI 48848

    2beds
    2,878sqft
    Single Family Residence
    Built in 2020
    0.73 Acres Lot
    $1,005,600 Zestimate®
    $327/sqft
    $2,761 Estimated rent

    Home value

    $1,005,600

    $955,000 - $1.07M

    $2,761/mo

    Zestimate® history
    Loading
    Loading...

    Owner options

    List your home for rent

    $2,761/mo

    Rent Zestimate®

    Find your next renter with Zillow Rental Manager. Plus, with online applications, you can quickly screen prospective tenants – for free.

    Learn more

    $2,761/mo

    Rent Zestimate®

    Refinance and save

    $6,291/mo

    Est. payment

    Refinancing to a lower rate could help reduce your monthly payments and save thousands over the life of the loan.

    See today's rates

    $6,291/mo

    Est. payment

    Explore your selling options

    Work with a Zillow partner agent

    Leverage their expertise and Zillow's premium Showcase listings to get your home seen by more buyers.

    Get started

    List with your own agent

    Get your home in front of millions of buyers by listing it on Zillow.

    Learn how to do it

    Sell it yourself

    Take full control of how buyers see your home on Zillow by listing For Sale by Owner (FSBO).

    List your home

    What's special

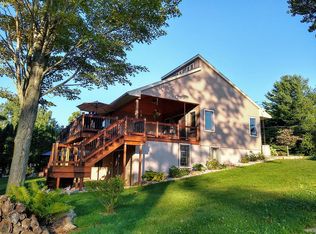
    Discover Serenity in this Log Home: Nestled amidst Lake Victoria, this enchanting log home offers a unique blend of rustic allure and contemporary convenience. This custom Pioneer Log Home, built by world renowned builder Joel Roorda is the perfect blend of unique style and functionality. Embrace the warmth of natural wood interiors complemented by 100 year old hickory floors, floating staircase, wood burning fireplace, exquisite log work, along with Knotty Alder trim, doors, and 9' foot tongue and groove ceilings. With 2 bedrooms, 2.5 bathrooms and spacious loft area featuring built in beds, this retreat provides ample space for both relaxation and entertainment. The kitchen is a masterpiece of functionality and style, featuring a large island, granite countertops and backsplash. Whether you're preparing a gourmet meal or enjoying a casual breakfast, the open layout and modern amenities make cooking a pleasure. Natural light pours through windows, illuminating the detailed log work. Enjoy the tranquility of three composite decks overlooking the lake, professional landscaping, irrigation system, and scenic views both day and night, perfect for unwinding or hosting gatherings. Whether you're drawn to its unique charm or envisioning a peaceful getaway, this log home invites you to embrace a lifestyle of comfort and connection with nature. Seize this rare opportunity to own a piece of rustic paradise. Schedule your private showing today and experience the timeless appeal of log home living.

    Zillow last checked:

    Listing updated:

    Listed by:

    Brock Fletcher 517-303-3262,

    Keller Williams Realty Lansing

    Bought with:

    Brock Fletcher, 6506042510

    Keller Williams Realty Lansing

    Source: Greater Lansing AOR,MLS#: 281116MLS Logo

    Facts & features

    Interior

    Bedrooms & bathrooms
    • Bedrooms: 2
    • Bathrooms: 3
    • Full bathrooms: 2
    • 1/2 bathrooms: 1
    Primary bedroom
    • Description: wood
    • Level: First
    • Area: 175.38 Square Feet
    • Dimensions: 15.8 x 11.1
    Bedroom 2
    • Description: carpet
    • Level: Basement
    • Area: 98.39 Square Feet
    • Dimensions: 10.8 x 9.11
    Primary bathroom
    • Description: tile floor
    • Level: First
    • Area: 80.37 Square Feet
    • Dimensions: 14.1 x 5.7
    Bathroom 1
    • Description: tile floor; half bath
    • Level: First
    • Area: 30.75 Square Feet
    • Dimensions: 7.5 x 4.1
    Bathroom 2
    • Description: tile
    • Level: Basement
    • Area: 61.5 Square Feet
    • Dimensions: 8.2 x 7.5
    Dining room
    • Description: wood
    • Level: First
    • Area: 121 Square Feet
    • Dimensions: 12.1 x 10
    Family room
    • Description: carpet
    • Level: Basement
    • Area: 440.44 Square Feet
    • Dimensions: 30.8 x 14.3
    Kitchen
    • Description: wood
    • Level: First
    • Area: 165.3 Square Feet
    • Dimensions: 14.5 x 11.4
    Laundry
    • Description: tile floor
    • Level: First
    • Area: 51.61 Square Feet
    • Dimensions: 10.1 x 5.11
    Living room
    • Description: wood
    • Level: First
    • Area: 265.08 Square Feet
    • Dimensions: 18.8 x 14.1
    Other
    • Description: carpet; bunk room
    • Level: Second
    • Area: 689.44 Square Feet
    • Dimensions: 27.8 x 24.8
    Heating
    • Forced Air, Natural Gas
    Cooling
    • Central Air
    Appliances
    • Included: ENERGY STAR Qualified Appliances, Gas Oven, Gas Water Heater, Microwave, Self Cleaning Oven, Stainless Steel Appliance(s), Water Heater, Water Softener, Water Softener Owned, Washer, Refrigerator, Range, Oven, Humidifier, Gas Range, Gas Cooktop, Dryer, Dishwasher, Bar Fridge
    • Laundry: Laundry Room, Main Level, Sink
    Features
    • Breakfast Bar, Cathedral Ceiling(s), Ceiling Fan(s), Double Vanity, Entrance Foyer, Granite Counters, High Ceilings, High Speed Internet, Kitchen Island, Pantry, Recessed Lighting, Stone Counters, Vaulted Ceiling(s), Walk-In Closet(s)
    • Flooring: Carpet, Ceramic Tile, Hardwood, Wood
    • Windows: ENERGY STAR Qualified Windows, Low Emissivity Windows
    • Basement: Daylight,Egress Windows,Finished,French Drain,Full,Sump Pump,Walk-Out Access
    • Has fireplace: Yes
    • Fireplace features: Living Room, Masonry, Stone, Wood Burning
    Interior area
    • Total structure area: 3,262
    • Total interior livable area: 2,878 sqft
    • Finished area above ground: 1,982
    • Finished area below ground: 896

    Property

    Parking
    • Total spaces: 2
    • Parking features: Asphalt, Attached, Circular Driveway, Driveway, Garage, Garage Door Opener, Garage Faces Front, Overhead Storage, Oversized, Paved
    • Attached garage spaces: 2
    • Has uncovered spaces: Yes
    Features
    • Levels: Two
    • Stories: 2
    • Entry location: front door
    • Patio & porch: Covered, Deck, Front Porch, Patio, Porch, Rear Porch, Wrap Around
    • Exterior features: Rain Gutters
    • Has view: Yes
    • View description: Lake, Water
    • Has water view: Yes
    • Water view: Lake,Water
    • Waterfront features: Lake, Lake Front, Seawall
    • Body of water: Lake Victoria
    • Frontage type: Lakefront
    Lot
    • Size: 0.73 Acres
    • Dimensions: 146.8 x 150.63
    • Features: Front Yard, Landscaped, Sprinklers In Front, Sprinklers In Rear, Waterfront
    Details
    • Foundation area: 1280
    • Parcel number: 1914018000000960
    • Zoning description: Zoning

    Construction

    Type & style
    • Home type: SingleFamily
    • Architectural style: Traditional
    • Property subtype: Single Family Residence
    Materials
    • Log
    • Foundation: Concrete Perimeter
    • Roof: Shingle
    Condition
    • Year built: 2020
    Details
    • Builder name: Pioneer Log Homes
    • Warranty included: Yes

    Utilities & green energy

    • Sewer: Septic Tank
    • Water: Well
    • Utilities for property: Natural Gas Connected, High Speed Internet Connected, Electricity Connected

    Community & HOA

    Community
    • Subdivision: Westchester Heights
    HOA
    • Has HOA: Yes
    • HOA fee: $240 annually
    • HOA name: Lake Victoria
    Location
    • Region: Laingsburg

    Financial & listing details

    • Price per square foot: $327/sqft
    • Tax assessed value: $1,043,400
    • Annual tax amount: $16,086
    • Date on market: 6/4/2024
    • Listing terms: VA Loan,Cash,Conventional,Contract
    • Road surface type: Asphalt

    Price history

    DateEventPrice
    8/6/2024Sold$940,000-6%$327/sqft
    Source: Greater Lansing AOR #281116 Report a problem
    7/12/2024Pending sale$999,900$347/sqft
    Source: Greater Lansing AOR #281116 Report a problem
    7/4/2024Contingent$999,900$347/sqft
    Source: Greater Lansing AOR #281116 Report a problem
    6/4/2024Listed for sale$999,900-9.1%$347/sqft
    Source: Greater Lansing AOR #281116 Report a problem
    6/1/2024Listing removed--
    Source: Greater Lansing AOR #278720 Report a problem
    4/11/2024Price change$1,100,000-8.3%$382/sqft
    Source: Greater Lansing AOR #278720 Report a problem
    2/20/2024Listed for sale$1,200,000+11.6%$417/sqft
    Source: Greater Lansing AOR #278720 Report a problem
    2/14/2024Listing removed--
    Source: Realcomp II #20230069145 Report a problem
    10/29/2023Price change$1,075,000-10.4%$374/sqft
    Source: Realcomp II #20230069145 Report a problem
    8/16/2023Listed for sale$1,200,000$417/sqft
    Source: Realcomp II #20230069145 Report a problem

    Public tax history

    YearProperty taxesTax assessment
    2025$16,499 $521,700 +2.2%
    2024-- $510,700 +10.8%
    2023-- $460,900 -10.5%
    2022-- $514,700 +134.6%
    2021-- $219,400 +343.2%
    2020$2,446 $49,500
    Find assessor info on the county website

    Neighborhood: 48848

    Nearby schools

    GreatSchools rating
    Schools provided by the listing agent
    • High: Laingsburg
    • District: Laingsburg

    Source: Greater Lansing AOR. This data may not be complete. We recommend contacting the local school district to confirm school assignments for this home.

    Get a cash offer in 3 minutes
    Find out how much your home could sell for in as little as 3 minutes with a no-obligation cash offer.
    Estimated market value
    $1,005,600
    Get a cash offer in 3 minutes
    Find out how much your home could sell for in as little as 3 minutes with a no-obligation cash offer.
    Estimated market value
    $1,005,600