Skip main navigation
Sold for $425,000
  • $425,000

    6869 W 10th Avenue #32, Lakewood, CO 80214

    2beds
    1,560sqft
    Townhouse
    Built in 1973
    -- sqft lot
    $416,700 Zestimate®
    $272/sqft
    $2,327 Estimated rent

    Home value

    $416,700

    $392,000 - $446,000

    $2,327/mo

    Zestimate® history
    Loading
    Loading...

    Owner options

    List your home for rent

    $2,327/mo

    Rent Zestimate®

    Find your next renter with Zillow Rental Manager. Plus, with online applications, you can quickly screen prospective tenants – for free.

    Learn more

    $2,327/mo

    Rent Zestimate®

    Refinance and save

    $3,017/mo

    Est. payment

    Refinancing to a lower rate could help reduce your monthly payments and save thousands over the life of the loan.

    See today's rates

    $3,017/mo

    Est. payment

    Explore your selling options

    Work with a Zillow partner agent

    Leverage their expertise and Zillow's premium Showcase listings to get your home seen by more buyers.

    Get started

    List with your own agent

    Get your home in front of millions of buyers by listing it on Zillow.

    Learn how to do it

    Sell it yourself

    Take full control of how buyers see your home on Zillow by listing For Sale by Owner (FSBO).

    List your home

    What's special

    Mature treesFormal dining spaceNeutral paletteCovered front porchSpacious courtyard patioPlantation shuttersWalk-in closets
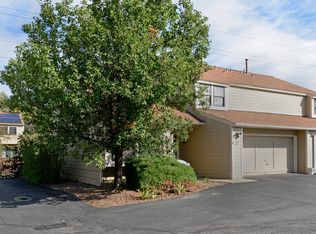
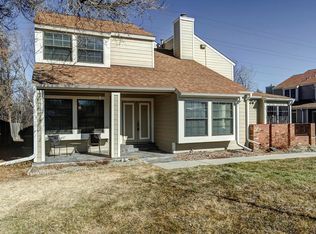
    Welcome home to this turn-key end-unit townhome backing to community greenspace and offering over 1,500+ sqft of functional living and entertaining space in Lakewood’s Meadow Creek community. 6869 W 10th Avenue welcomes you with a charming covered front porch and mature trees, the ideal spot for a morning cup of coffee. Upon entry, grand vaulted ceilings with exposed beams, tons of natural light, plantation shutters, and a neutral palette seamlessly connect the main living spaces. The fireplace serves as the focal point of the great room, adding both texture and warmth to the space. Stunning hardwood floors complement the formal dining space, steps from the large kitchen. Step outside to a spacious courtyard patio for al fresco dining or relaxation while taking in the lush green surroundings of the property. Upstairs, two spacious primary suites with ensuite bathrooms and walk-in closets. The attached 2-car garage is accessed through the laundry/mud room, offering additional storage space and easy access to the home. Ideally located within minutes of Jefferson County schools, parks, shopping, dining, public transportation, and with easy access to major roadways, 6869 W 10th Avenue truly cannot be beaten. Book your showing today!

    Zillow last checked:

    Listing updated:

    Listed by:

    Ryan Smyle 720-442-1619 ryan.smyle@remax.net,

    RE/MAX Professionals,

    The Griffith Home Team 303-726-0410,

    RE/MAX Professionals

    Bought with:

    Ashton White, 100055626

    Milehimodern

    Source: REcolorado as distributed by MLS GRID,MLS#: 7359979MLS Logo

    Facts & features

    Interior

    Bedrooms & bathrooms
    • Bedrooms: 2
    • Bathrooms: 3
    • Full bathrooms: 2
    • 1/2 bathrooms: 1
    • Main level bathrooms: 1
    Bedroom
    • Description: 2nd Primary With Ensuite Bath
    • Level: Upper
    Bathroom
    • Description: Powder Bath
    • Level: Main
    Bathroom
    • Description: Ensuite Full Bath
    • Level: Upper
    Other
    • Description: Spacious With Sitting Area, Carpet, Walk-In Closet, Ensuite Bath
    • Level: Upper
    Other
    • Description: Ensuite Full Bath
    • Level: Upper
    Dining room
    • Description: Hardwood Floors, Plantation Shutters
    • Level: Main
    Great room
    • Description: Vaulted Ceilings, Plantation Shutters, Exposed Beams, Carpet, Fireplace
    • Level: Main
    Kitchen
    • Description: Ample White Cabinetry, White Appliances, Hardwood Floors
    • Level: Main
    Laundry
    • Description: Laundry/Utility Room With Garage Access
    • Level: Main
    Heating
    • Forced Air, Natural Gas
    Cooling
    • Central Air
    Appliances
    • Included: Dishwasher, Disposal, Dryer, Microwave, Oven, Refrigerator, Washer
    • Laundry: In Unit
    Features
    • Built-in Features, Ceiling Fan(s), High Ceilings, Laminate Counters, Open Floorplan, Pantry, Primary Suite, Vaulted Ceiling(s), Walk-In Closet(s)
    • Flooring: Carpet, Tile, Wood
    • Windows: Double Pane Windows, Window Coverings, Window Treatments
    • Has basement: No
    • Number of fireplaces: 1
    • Fireplace features: Family Room, Wood Burning
    • Common walls with other units/homes: End Unit,No One Above,No One Below,1 Common Wall
    Interior area
    • Total structure area: 1,560
    • Total interior livable area: 1,560 sqft
    • Finished area above ground: 1,560

    Property

    Parking
    • Total spaces: 2
    • Parking features: Garage - Attached
    • Attached garage spaces: 2
    Features
    • Levels: Two
    • Stories: 2
    • Patio & porch: Covered, Front Porch, Patio
    • Exterior features: Private Yard
    Lot
    • Features: Corner Lot, Landscaped, Near Public Transit, Sprinklers In Front, Sprinklers In Rear
    Details
    • Parcel number: 126656
    • Special conditions: Standard

    Construction

    Type & style
    • Home type: Townhouse
    • Property subtype: Townhouse
    • Attached to another structure: Yes
    Materials
    • Frame
    • Roof: Composition
    Condition
    • Year built: 1973

    Utilities & green energy

    • Sewer: Public Sewer
    • Water: Public

    Community & HOA

    Community
    • Subdivision: Meadow Creek
    HOA
    • Has HOA: Yes
    • Services included: Maintenance Grounds, Maintenance Structure, Recycling, Trash
    • HOA fee: $539 monthly
    • HOA name: Greenbrooke Condo Owners Association
    • HOA phone: 720-377-0100
    Location
    • Region: Lakewood

    Financial & listing details

    • Price per square foot: $272/sqft
    • Tax assessed value: $400,637
    • Annual tax amount: $1,504
    • Date on market: 7/18/2025
    • Listing terms: Cash,Conventional,FHA,VA Loan
    • Ownership: Individual
    • Road surface type: Paved

    Price history

    DateEventPrice
    10/29/2025Sold$425,000$272/sqft
    Source: REcolorado as distributed by MLS GRID #7359979 Report a problem
    8/18/2025Pending sale$425,000$272/sqft
    Source: REcolorado as distributed by MLS GRID #7359979 Report a problem
    8/9/2025Listed for sale$425,000$272/sqft
    Source: REcolorado as distributed by MLS GRID #7359979 Report a problem
    8/4/2025Pending sale$425,000$272/sqft
    Source: REcolorado as distributed by MLS GRID #7359979 Report a problem
    7/18/2025Listed for sale$425,000$272/sqft
    Source: REcolorado as distributed by MLS GRID #7359979 Report a problem

    Public tax history

    YearProperty taxesTax assessment
    2025$1,504 +0.5%$25,040 +7.5%
    2024$1,496 +22.3%$23,290
    2023$1,224 -1.4%$23,290 +15.2%
    2022$1,241 -2.2%$20,214 -2.8%
    2021$1,269 $20,795 -1.8%
    2020$1,269 +1.3%$21,168
    2019$1,253 +32.1%$21,168 +21.2%
    2018$948 $17,462
    2017$948 +44.1%$17,462 +16.6%
    2016$658 $14,973
    2015$658 +6.9%$14,973 +15.5%
    2014$616 -0.1%$12,959
    2013$616 -49%$12,959 -1.1%
    2012$1,208 -3.9%$13,102
    2011$1,257 +0.2%$13,102 -4.5%
    2010$1,254 -4%$13,720
    2009$1,306 +0.2%$13,720 -3.7%
    2008$1,303 +1.2%$14,250
    2007$1,288 +2.3%$14,250 +2.1%
    2006$1,259 -2.2%$13,960 +0.1%
    2005$1,287 +9.2%$13,950
    2004$1,179 -4.9%$13,950
    2003$1,240 +1.6%$13,950 -3.5%
    2002$1,220 +12.3%$14,460 +23%
    2001$1,087 -0.9%$11,760
    2000$1,097 $11,760
    Find assessor info on the county website

    Neighborhood: Two Creeks

    Nearby schools

    GreatSchools rating
    Schools provided by the listing agent
    • Elementary: Lumberg
    • Middle: Creighton
    • High: Lakewood
    • District: Jefferson County R-1

    Source: REcolorado as distributed by MLS GRID. This data may not be complete. We recommend contacting the local school district to confirm school assignments for this home.

    Get a cash offer in 3 minutes
    Find out how much your home could sell for in as little as 3 minutes with a no-obligation cash offer.
    Estimated market value
    $416,700
    Get a cash offer in 3 minutes
    Find out how much your home could sell for in as little as 3 minutes with a no-obligation cash offer.
    Estimated market value
    $416,700