Talk about picture perfect! This charming home boasts 3 bedrooms, 2 baths, a family room and office area providing quality throughout. It seamlessly blends comfort with functionality. It includes an oversized 24x34 garage with 12 ft. ceilings to house your larger vehicles/boat and includes a 1/2 bath and remote garage door opener. Most of the quality furnishings are included with the purchase. The appliances are approx. 4 years new and also stay. A new water heater was installed. The wall decor is excluded. The covered carport in the back is also included. There is 1920 sq. ft. of living space to enjoy the peace and tranquility of lake living or enjoy coffee out on your back deck with the sunrise. This parcel has a total of 4 lots equalling .28 acre and located in the Spalding Tract of Eagle Lake. This home provides unlimited options as a family home, retirement dream, or high-end cabin home. Only a few miles to the general store/gas station, air strip and not far from the Marina where you can launch your boat to catch the famous Eagle Lake trout! Enjoy lake life in Eagle Lake!
Sold for $220,000
$220,000
687-785 Ivy Way, Susanville, CA 96130
3beds
1,920sqft
Manufactured Home
Built in 2003
0.28 Acres Lot
$220,300 Zestimate®
$115/sqft
$1,874 Estimated rent
Home value
$220,300
$196,000 - $242,000
$1,874/mo
Zestimate® history
Owner options
List your home for rent
$1,874/mo
Rent Zestimate®
Find your next renter with Zillow Rental Manager. Plus, with online applications, you can quickly screen prospective tenants – for free.
$1,874/mo
Rent Zestimate®
Refinance and save
$1,439/mo
Est. payment
Refinancing to a lower rate could help reduce your monthly payments and save thousands over the life of the loan.
$1,439/mo
Est. payment
Explore your selling options
Work with a Zillow partner agent
Leverage their expertise and Zillow's premium Showcase listings to get your home seen by more buyers.
Get startedList with your own agent
Get your home in front of millions of buyers by listing it on Zillow.
Learn how to do itSell it yourself
Take full control of how buyers see your home on Zillow by listing For Sale by Owner (FSBO).
List your homeWhat's special
Zillow last checked:
Listing updated:
Listed by:
SUE CENOTTI,
GOLD RUN REALTY
Bought with:
REAL ESTATE PROFESSIONALS
Source: Lassen MLS,MLS#: 202400181
Facts & features
Interior
Bedrooms & bathrooms
- Bedrooms: 3
- Bathrooms: 3
- Full bathrooms: 2
- 1/2 bathrooms: 1
Rooms
- Room types: Family Room, Dining Area, Utility Room, Office, Country Kitchen, Living Room, Pantry
Heating
- Central, Forced Air
Appliances
- Included: Dishwasher, Refrigerator, Gas Range, Microwave, Washer, Dryer, Gas Oven
- Laundry: Laundry Room
Features
- Ceiling Fan(s), Walk-In Closet(s)
- Windows: Window Coverings, Double Pane Windows, Vinyl Clad
- Number of fireplaces: 1
- Fireplace features: One, Gas Log, Living Room
Interior area
- Total structure area: 1,920
- Total interior livable area: 1,920 sqft
Property
Parking
- Total spaces: 2
- Parking features: Detached, Garage Door Opener, Paved, RV Access/Parking
- Garage spaces: 2
- Has uncovered spaces: Yes
Features
- Levels: One
- Stories: 1
- Patio & porch: Porch, Deck
- Exterior features: Rain Gutters
Lot
- Size: 0.28 Acres
- Features: Level
- Residential vegetation: Wooded
Details
- Additional structures: Outbuilding, Shed(s)
- Parcel number: 077254029
- Zoning: R-1-D
Construction
Type & style
- Home type: MobileManufactured
- Property subtype: Manufactured Home
Materials
- Wood Siding
- Foundation: Concrete Perimeter
- Roof: Composition
Condition
- New construction: No
- Year built: 2003
Utilities & green energy
- Electric: LMUD
- Sewer: Public Sewer, Septic Tank
- Water: Well
Community & HOA
Community
- Security: Smoke Detector(s)
- Subdivision: CA
Location
- Region: Susanville
Financial & listing details
- Price per square foot: $115/sqft
- Tax assessed value: $224,400
- Annual tax amount: $2,913
- Date on market: 4/22/2024
- Cumulative days on market: 54 days
- Listing agreement: Exclusive
- Listing terms: Cash To New Loan
- Inclusions: Most Home Furnishings Excluding Wall Decor
- Road surface type: Unimproved
Price history
| Date | Event | Price |
|---|---|---|
| 6/14/2024 | Sold | $220,000-11.6%$115/sqft |
Source:  Lassen MLS #202400181 Report a problem Lassen MLS #202400181 Report a problem | ||
| 5/25/2024 | Pending sale | $249,000$130/sqft |
Source: Lassen MLS #202400181 Report a problem | ||
| 4/22/2024 | Listed for sale | $249,000$130/sqft |
Source: Lassen MLS #202400181 Report a problem | ||
Public tax history
| Year | Property taxes | Tax assessment |
|---|---|---|
| 2025 | $2,913 +5.6% | $224,400 +6.9% |
| 2024 | $2,759 +10.1% | $210,000 +10.5% |
| 2023 | $2,505 +7.6% | $190,000 +8.6% |
| 2022 | $2,328 +8.1% | $175,000 +9.4% |
| 2021 | $2,153 +6% | $160,000 +10.3% |
| 2020 | $2,031 +19.2% | $145,000 +26.1% |
| 2019 | $1,703 +1.3% | $115,000 |
| 2018 | $1,682 -2.2% | $115,000 |
| 2017 | $1,719 +1.1% | $115,000 |
| 2016 | $1,700 +0.1% | $115,000 -39.4% |
| 2015 | $1,698 -30.4% | $189,811 +2% |
| 2014 | $2,438 | $186,094 +0.5% |
| 2013 | -- | $185,254 +2% |
| 2012 | -- | $181,623 +2% |
| 2011 | -- | $178,063 +0.8% |
| 2010 | -- | $176,733 -0.2% |
| 2009 | -- | $177,154 +2% |
| 2008 | -- | $173,682 +2% |
| 2007 | -- | $170,278 +2% |
| 2006 | -- | $166,940 +24% |
| 2005 | -- | $134,668 +2% |
| 2004 | -- | $132,028 +278.8% |
| 2003 | -- | $34,852 +29.5% |
| 2001 | -- | $26,919 |
Find assessor info on the county website
Neighborhood: 96130
Nearby homes
- $166,9002 bd1 ba1.4k sqft687-788 Ivy Way, Susanville, CA 96130Off Market

- $62,000-- bd-- ba684 sqft687-820 Ivy Way, Susanville, CA 96130Sold
- $19,0000.49 Acres0 Ivy Way, Susanville, CA 96130Lot/Land
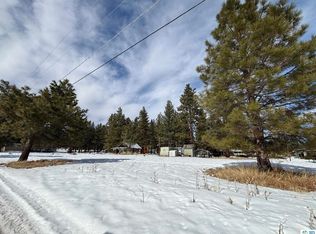
- $62,0002 bd1 ba684 sqft687-820 Ivy Way, Susanville, CA 96130Sold

- $51,474-- bd-- ba-- sqft687-850 Hickory Way, Susanville, CA 96130Off Market
- $175,400-- bd-- ba1.2k sqft687-785 Juniper Way, Susanville, CA 96130Off Market
- $251,3003 bd2 ba1.5k sqft687-825 Juniper Way, Susanville, CA 96130Off Market
- $183,9003 bd2 ba1.6k sqft687-785 Hickory Way, Susanville, CA 96130Off Market
Nearby schools
GreatSchools rating
- 6/10Meadow View Elementary SchoolGrades: 3-5Distance: 16.6 mi
- 6/10Diamond View Middle SchoolGrades: 6-8Distance: 18.4 mi
- 4/10Lassen High SchoolGrades: 9-12Distance: 17.9 mi
Schools provided by the listing agent
- District: Susanville School District
Source: Lassen MLS. This data may not be complete. We recommend contacting the local school district to confirm school assignments for this home.
- California
- Lassen County
- Susanville
- 96130
- 687-785 Ivy Way
Nearby cities
Nearby neighborhoods
Nearby zip codes
Other Susanville Topics
