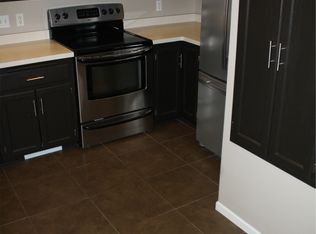
Beautifully updated home in a fantastic location make this opportunity one you can't pass up! Upon entry you are greeted by a large foyer within steps of the kitchen for easy everyday living. The kitchen features quartz countertops, tile backsplash, deep stainless sink, newer and sleek black stainless appliances and a solar tube for for additional natural light. The vaulted living/dining room give a wonderful expansive feeling for day to day living. The spacious primary bedroom provides options for how you prefer to plan the space for furniture includes a walk-in closet. You will LOVE the main level bath with quartz countertop, soaker tub with tile surround, wonderful storage and another solar tube that acts as a "night light". Head downstairs with that feature stylish hard surface stairs treads that continue throughout the family room where you can enjoy the corner gas fireplace. There are so many options for how to use this space. Another large bedroom and 3/4 bathroom on this level round out the space. The large laundry/utility room has plenty of storage and a flex space with flooring that could serve as a workout area or "THINK BIGGER" and add a kitchenette to afford a tenant opportunity for a wonderful investment. The garage has excellent built-in storage as well. A fantastic location near Springbrook Nature Center, Mississippi river trails, freeway access is quick and convenient to head anywhere in the Twin Cities metro area. See this one TODAY!
Closed
Zillow last checked:
Listing updated:
Bought with:
Dara M Dalthorp
Edina Realty, Inc.
Source: NorthstarMLS as distributed by MLS GRID,MLS#: 6766711
Price history
| Date | Event | Price |
|---|---|---|
| 10/3/2025 | Sold | $252,000-2.5%$157/sqft |
Source:  NorthstarMLS as distributed by MLS GRID #6766711 Report a problem NorthstarMLS as distributed by MLS GRID #6766711 Report a problem | ||
| 9/19/2025 | Pending sale | $258,500$161/sqft |
Source: NorthstarMLS as distributed by MLS GRID #6766711 Report a problem | ||
| 8/28/2025 | Price change | $258,500-3.7%$161/sqft |
Source: NorthstarMLS as distributed by MLS GRID #6766711 Report a problem | ||
| 8/15/2025 | Listed for sale | $268,500+69.4%$167/sqft |
Source: NorthstarMLS as distributed by MLS GRID #6766711 Report a problem | ||
| 6/27/2016 | Sold | $158,500+0.6%$99/sqft |
Source: NorthstarMLS as distributed by MLS GRID #4717261 Report a problem | ||
| 5/26/2016 | Pending sale | $157,500$98/sqft |
Source: Edina Realty, Inc., a Berkshire Hathaway affiliate #4717261 Report a problem | ||
| 5/19/2016 | Listed for sale | $157,500+72.9%$98/sqft |
Source: Edina Realty, Inc., a Berkshire Hathaway affiliate #4717261 Report a problem | ||
| 10/24/2011 | Sold | $91,100-1.9%$57/sqft |
Source:  Lake Superior Area Realtors as distributed by MLS GRID #1119540 Report a problem Lake Superior Area Realtors as distributed by MLS GRID #1119540 Report a problem | ||
| 9/16/2011 | Listed for sale | $92,900-25.7%$58/sqft |
Source: ReMax Advantage Plus #4086812 Report a problem | ||
| 5/18/2011 | Listing removed | $125,000$78/sqft |
Source: Northwest Partners, LLLP #4005541 Report a problem | ||
| 2/11/2011 | Price change | $125,000-3.8%$78/sqft |
Source: Keller Williams - Maple Grove #4005541 Report a problem | ||
| 11/7/2010 | Price change | $130,000+18.2%$81/sqft |
Source: Northwest Partners, LLLP #4005541 Report a problem | ||
| 8/19/2010 | Price change | $110,000-8.3%$68/sqft |
Source: Keller Williams Classic Realty Northwest #4005541 Report a problem | ||
| 7/30/2010 | Price change | $120,000-7.7%$75/sqft |
Source: Keller Williams Classic Realty Northwest #4005541 Report a problem | ||
| 7/16/2010 | Price change | $130,000-3.7%$81/sqft |
Source: Keller Williams Classic Realty Northwest #4005541 Report a problem | ||
| 7/3/2010 | Price change | $135,000-3.6%$84/sqft |
Source: Keller Williams Classic Realty Northwest #4005541 Report a problem | ||
| 6/17/2010 | Listed for sale | $140,000-20%$87/sqft |
Source: Keller Williams Classic Realty Northwest #4005541 Report a problem | ||
| 5/3/2007 | Sold | $174,900+44.8%$109/sqft |
Source: Public Record Report a problem | ||
| 8/30/1999 | Sold | $120,784$75/sqft |
Source: Public Record Report a problem | ||
Get a cash offer in 3 minutes
Find out how much your home could sell for in as little as 3 minutes with a no-obligation cash offer.
Estimated market value
$254,800
