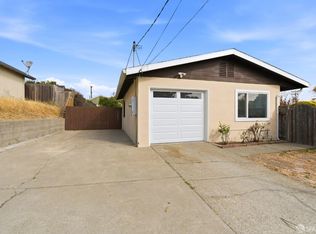
Entirely rebuilt down to the studs, new roof including full structural wood framing; complete remodel with the highest quality in the heart of Richmond, near 580, easy access to San Francisco and Marin County at an incredibly attractive price compared with other Bay Area real estate properties. Come to the open house and get in on the ground floor in an up-and-coming neighborhood with a fully up-dated home with outdoor space (all-new storage shed in back), plenty of room for a new family with wonderful investment potential.
Active
Price cut: $10K (8/29)
$578,000
687 9th Street, Richmond, CA 94801
3beds
1,470sqft
Single Family Residence
Built in 1912
4,199 Square Feet Lot
$577,800 Zestimate®
$393/sqft
$-- HOA
What's special
Fully up-dated homeOutdoor space
- 45 days
- 933
- 65
Zillow last checked:
Listing updated:
Listed by:
Lionel Shaw DRE #02075114 415-235-8000,
Compass 415-345-3000
Source: BAREIS,MLS#: 326069332 Originating MLS: Marin County
Originating MLS: Marin CountyFacts & features
Interior
Bedrooms & bathrooms
- Bedrooms: 3
- Bathrooms: 2
- Full bathrooms: 2
Primary bedroom
- Features: Closet, Walk-In Closet(s)
Bedroom
- Level: Main
Primary bathroom
- Features: Shower Stall(s), Tile, Walk-In Closet(s)
Bathroom
- Features: Fiberglass, Quartz, Shower Stall(s), Tile
- Level: Main
Dining room
- Features: Dining/Family Combo, Dining/Living Combo
Family room
- Features: Great Room
- Level: Main
Kitchen
- Features: Breakfast Area, Quartz Counter, Breakfast Nook
Living room
- Level: Main
Heating
- Central
Cooling
- Central Air
Appliances
- Included: Dishwasher, Disposal, Electric Water Heater, ENERGY STAR Qualified Appliances, Free-Standing Electric Oven, Free-Standing Electric Range, Free-Standing Refrigerator, Gas Water Heater
- Laundry: Hookups Only, Laundry Closet
Features
- Cathedral Ceiling(s), Open Beam Ceiling
- Flooring: Laminate, Simulated Wood
- Windows: Dual Pane Full
- Basement: None
- Has fireplace: No
Interior area
- Total structure area: 1,470
- Total interior livable area: 1,470 sqft
Property
Parking
- Total spaces: 6
- Parking features: Alley Access, Boat Storage, No Garage, Open, Uncovered Parking Spaces 2+, Paved
- Uncovered spaces: 6
Features
- Levels: One
- Stories: 1
- Patio & porch: Covered, Patio
- Fencing: Back Yard,Chain Link,Entry Gate,Fenced,Front Yard
Lot
- Size: 4,199 Square Feet
- Features: Landscape Front, Low Maintenance, Street Lights
Details
- Parcel number: 5341320124
- Special conditions: Offer As Is,Standard
Construction
Type & style
- Home type: SingleFamily
- Architectural style: Craftsman
- Property subtype: Single Family Residence
Materials
- Concrete, Masonry Reinforced, Stucco
- Foundation: Concrete, Concrete Perimeter
- Roof: Bitumen,Tile
Condition
- Year built: 1912
Utilities & green energy
- Sewer: Public Sewer
- Water: Water District
- Utilities for property: Cable Available, Electricity Connected, Internet Available, Public, Sewer Connected
Community & HOA
Community
- Security: Carbon Monoxide Detector(s), Smoke Detector(s), Unguarded Gate
HOA
- Has HOA: No
Location
- Region: Richmond
Financial & listing details
- Price per square foot: $393/sqft
- Tax assessed value: $321,300
- Date on market: 8/13/2026
- Electric utility on property: Yes
Estimated market value
$577,800
$549,000 - $607,000
$3,149/mo
Price history
| Date | Event | Price |
|---|---|---|
| 8/29/2026 | Price change | $578,000-1.7%$393/sqft |
Source:  BAREIS #326069332 Report a problem BAREIS #326069332 Report a problem | ||
| 8/13/2026 | Listed for sale | $588,000+194%$400/sqft |
Source: BAREIS #326069332 Report a problem | ||
| 4/15/2025 | Sold | $200,000$136/sqft |
Source: Public Record Report a problem | ||
Public tax history
| Year | Property taxes | Tax assessment |
|---|---|---|
| 2026 | -- | $321,300 +306.8% |
| 2025 | $2,547 -18.3% | $78,987 +2% |
| 2024 | $3,118 -4.6% | $77,440 +2% |
| 2023 | $3,270 +35.4% | $75,923 +2% |
| 2022 | $2,414 +3.1% | $74,435 +2% |
| 2021 | $2,342 +4.2% | $72,977 +1% |
| 2020 | $2,247 +2.8% | $72,230 +2% |
| 2019 | $2,185 +4.2% | $70,815 +2% |
| 2018 | $2,098 +3.5% | $69,427 +2% |
| 2017 | $2,027 +3.4% | $68,067 +2% |
| 2016 | $1,961 +2.9% | $66,734 +1.5% |
| 2015 | $1,906 | $65,733 +2% |
| 2014 | $1,906 | $64,446 +0.5% |
| 2013 | -- | $64,156 +2% |
| 2012 | -- | $62,899 +11.3% |
| 2011 | -- | $56,500 -7.7% |
| 2010 | -- | $61,206 +7.4% |
| 2009 | -- | $57,000 -5.2% |
| 2008 | -- | $60,150 +2% |
| 2007 | -- | $58,972 +2% |
| 2006 | -- | $57,817 +2% |
| 2005 | -- | $56,684 +2% |
| 2004 | -- | $55,573 +1.9% |
| 2003 | -- | $54,556 +2% |
| 2002 | -- | $53,488 +2% |
| 2001 | -- | $52,441 |
Find assessor info on the county website
Monthly payment
Est. payment
Payment breakdown
Explore the cost of this home by adjusting the details. Changes won't be saved.Climate risks
Neighborhood: Iron Triangle
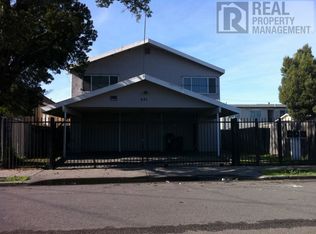

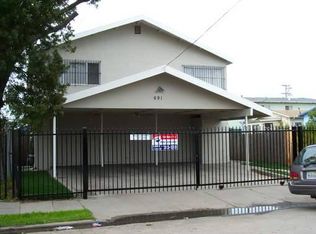
Similar homes
- $499,0002 bd1 ba793 sqft1100 Pennsylvania Ave, Richmond, CA 94801For Sale
 MLS ID #41142642, Abelino Espinoza-Sanchez. Bay East AOR
 - $649,0003 bd2 ba1.3k sqft943 36th St, Richmond, CA 94805For Sale
 MLS ID #41141899, Angela Yingjiao Liu. CCAR
 - $625,0002 bd2 ba1k sqft727 40th St, Richmond, CA 94805For Sale
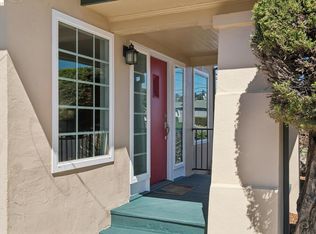 MLS ID #41148282, Sheril Madden. bridgeMLS/CCAR/Bay East AOR
 - $578,0004 bd2 ba1.1k sqft1439 Karen Rd, San Pablo, CA 94806For Sale
 MLS ID #426152292, Jeff J. Appenrodt DRE #01336153, Laurel Realty & Investment. SFAR
