Skip main navigation
Off market
  • $645,400

    687 Aster Dr, Gurnee, IL 60031

    5beds
    3,799sqft
    SingleFamily
    Built in 1997
    10,018 Square Feet Lot
    $645,400 Zestimate®
    $170/sqft
    $3,923 Estimated rent

    Home value

    $645,400

    $613,000 - $678,000

    $3,923/mo

    Zestimate® history
    Loading
    Loading...

    Owner options

    List your home for rent

    $3,923/mo

    Rent Zestimate®

    Find your next renter with Zillow Rental Manager. Plus, with online applications, you can quickly screen prospective tenants – for free.

    Learn more

    $3,923/mo

    Rent Zestimate®

    Refinance and save

    $4,149/mo

    Est. payment

    Refinancing to a lower rate could help reduce your monthly payments and save thousands over the life of the loan.

    See today's rates

    $4,149/mo

    Est. payment

    Explore your selling options

    Work with a Zillow partner agent

    Leverage their expertise and Zillow's premium Showcase listings to get your home seen by more buyers.

    Get started

    List with your own agent

    Get your home in front of millions of buyers by listing it on Zillow.

    Learn how to do it

    Sell it yourself

    Take full control of how buyers see your home on Zillow by listing For Sale by Owner (FSBO).

    List your home

    What's special

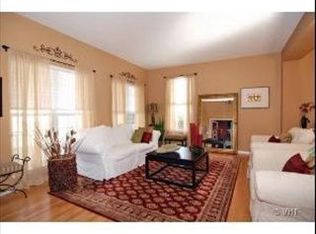
    WELCOME HOME! This GORGEOUS Gurnee gem is not to be missed! No detail has been overlooked in this EXQUISITELY updated home! The charming curb appeal welcomes you in to the BEAUTIFUL bright & open floor plan, featuring NEW carpet and fresh paint throughout! Relax in the living room or host your next get together in the nearby dining room-this home was made for entertaining! Working from home has never been so convenient in the FABULOUS main level office! The EXQUISITELY updated eat-in Kitchen is absolutely REMARKABLE! Gleaming Granite countertops are perfectly paired with a dazzling stone backsplash, towering wood cabinetry, stainless steel appliances and a large Quartz island just PERFECT for meal prep and more! Grab a quick bite to eat or a cup of coffee at the breakfast bar overlooking the GRAND two story family room! INCREDIBLE Natural Light beams in through HUGE windows in the Family Room where you can relax in front of the stone fireplace and spend time together as a family. Head outside to see the NEWER Deck and Patio, perfectly paired with a large fenced in yard and mature landscaping! This outdoor oasis is ready for Summertime bbqs and dining al fresco! YES PLEASE! Main level half bath and laundry are SUPER convenient! Three incredibly spacious bedrooms with walk-in closets and ample natural light, a full bath, convenient tech station and DREAMY Master Suite help make this upstairs truly one of a kind! With a MASSIVE bedroom and updated en-suite boasting NEW flooring, two walk-in closets, dual vanities, a soaker tub and separate walk in shower, this Master Suite is a true private paradise! Large finished basement, with a bedroom and FULL bath, is the place to be for movie nights, recreation or hosting guests! Tucked away in a quiet neighborhood with an IDEAL location close to parks, schools, restaurants, shops and so much MORE! Come check it out-you will just LOVE it!

    This property is off market, which means it's not currently listed for sale or rent on Zillow. This may be different from what's available on other websites or public sources.

    Facts & features

    Interior

    Bedrooms & bathrooms
    • Bedrooms: 5
    • Bathrooms: 4
    • Full bathrooms: 3
    • 1/2 bathrooms: 1
    Heating
    • Forced air, Gas
    Cooling
    • Central
    Appliances
    • Included: Dishwasher, Microwave, Refrigerator
    Features
    • Flooring: Hardwood
    • Basement: Finished
    • Has fireplace: Yes
    Interior area
    • Total interior livable area: 3,799 sqft

    Property

    Parking
    • Total spaces: 3
    • Parking features: Garage - Attached
    Features
    • Exterior features: Brick
    Lot
    • Size: 10,018 Square Feet
    Details
    • Parcel number: 0719210005

    Construction

    Type & style
    • Home type: SingleFamily
    Materials
    • Roof: Asphalt
    Condition
    • Year built: 1997

    Utilities & green energy

    • Sewer: Sewer-Public

    Community & HOA

    HOA
    • Has HOA: Yes
    • HOA fee: $22 monthly
    Location
    • Region: Gurnee

    Financial & listing details

    • Price per square foot: $170/sqft
    • Tax assessed value: $469,961
    • Annual tax amount: $13,833

    Price history

    DateEventPrice
    9/14/2022Sold$545,000-0.9%$143/sqft
    Source: MRED as distributed by MLS GRID #11458481 Report a problem
    7/13/2022Contingent$550,000$145/sqft
    Source: MRED as distributed by MLS GRID #11458481 Report a problem
    7/8/2022Price change$550,000-2.7%$145/sqft
    Source: MRED as distributed by MLS GRID #11458481 Report a problem
    6/17/2022Listed for sale$565,500+28.5%$149/sqft
    Source: MRED as distributed by MLS GRID #11439173 Report a problem
    9/4/2020Sold$440,000+0%$116/sqft
    Source: MRED as distributed by MLS GRID #10792377 Report a problem
    8/3/2020Pending sale$439,900$116/sqft
    Source: Keller Williams North Shore West #10792377 Report a problem
    7/23/2020Listed for sale$439,900-5%$116/sqft
    Source: Keller Williams North Shore West #10792377 Report a problem
    10/30/2002Sold$463,000+35.8%$122/sqft
    Source: Public Record Report a problem
    11/26/1997Sold$341,000$90/sqft
    Source: Public Record Report a problem

    Public tax history

    YearProperty taxesTax assessment
    2024$13,833 +2.4%$174,452 +11.4%
    2023$13,505 +4.1%$156,638 +7.7%
    2022$12,971 +10.6%$145,426 +4.6%
    2021$11,729 +3.7%$139,074 +7.2%
    2020$11,313 +2.9%$129,776 +3%
    2019$10,993 -12.1%$126,008 -13.5%
    2018$12,506 $145,657 +3%
    2017$12,506 +3.3%$141,483 +4.7%
    2016$12,106 +7.2%$135,183 +5.4%
    2015$11,294 +3%$128,209 +9.1%
    2014$10,963 +5.6%$117,471 -0.8%
    2012$10,384 -4.4%$118,371 -15.4%
    2011$10,858 $139,935 -8.2%
    2010$10,858 +3%$152,387 -5%
    2009$10,541 +1.1%$160,490 -1.9%
    2008$10,428 -1.3%$163,623 +0.9%
    2006$10,569 +6%$162,209
    2005$9,970 +11.8%--
    2004$8,916 +4%--
    2003$8,570 +4.4%--
    2002$8,212 +105.4%--
    2001$3,997 -50.2%$116,299 +4.9%
    2000$8,018 $110,912
    Find assessor info on the county website

    Neighborhood: 60031

    Nearby schools

    GreatSchools rating
    Schools provided by the listing agent
    • Elementary: Woodland Elementary School
    • Middle: Woodland Middle School
    • High: Warren Township High School

    Source: The MLS. This data may not be complete. We recommend contacting the local school district to confirm school assignments for this home.

    Get a cash offer in 3 minutes
    Find out how much your home could sell for in as little as 3 minutes with a no-obligation cash offer.
    Estimated market value
    $645,400
    Get a cash offer in 3 minutes
    Find out how much your home could sell for in as little as 3 minutes with a no-obligation cash offer.
    Estimated market value
    $645,400