Welcome to this exquisitely designer-renovated Mirasol Model townhouse, a masterpiece of modern luxury nestled within The Greens, a renowned 55+ gated community known for its attractively low taxes. Offering 3 bedrooms, 2.5 baths, and a 2-car garage, this property embodies sophistication and comfort. The owner is open to considering selling the home furnished for an additional fee, providing an effortless move-in opportunity.
Step into the main level, where you'll find a newly renovated first-floor primary suite designed for ultimate luxury and convenience. This retreat features a new, opulent bath and custom closet systems that marry elegance with ample storage solutions. The heart of the home, the completely updated chef's kitchen, dazzles with sleek countertops, wood cabinetry, and top-of-the-line appliances, making it a culinary enthusiast's dream.
The great room exudes sophistication, highlighted by its vaulted ceilings, custom blinds, and expansive floor-to-ceiling windows that flood the space with natural light. As you approach through the grand entryway, the stunning new staircase and seamless wood flooring throughout make a breathtaking first impression. Additional main level features include a well-appointed powder room, access to a garage with an advanced organizational system and upgraded flooring, and outdoors, an inviting new deck complete with an awning for perfect relaxation.
The upper level is equally impressive, featuring a versatile loft space ideal for a home office or leisure, along with two generously sized bedrooms equipped with custom closet systems and a fully updated bathroom.
Living in this vibrant community means enjoying security and social engagement, with a 24-hour attended gatehouse, regular security patrols, and a socially active clubhouse boasting an indoor/outdoor pool, gym, spa, sauna, steam room, card room, restaurant, and library. Residents also have the privilege of accessing tennis courts, walking trails, and optional golf and tennis facilities.
This home seamlessly combines modern luxury and convenience, offering everything required for a sophisticated and comfortable lifestyle in an exceptional community. Experience the pinnacle of elegance and functionality in this remarkable property.
Sold for $1,525,000
$1,525,000
687 Balfour Place, Melville, NY 11747
3beds
2,500sqft
Condominium, Residential
Built in 2003
-- sqft lot
$1,595,900 Zestimate®
$610/sqft
$5,391 Estimated rent
Home value
$1,595,900
$1.44M - $1.79M
$5,391/mo
Zestimate® history
Owner options
List your home for rent
$5,391/mo
Rent Zestimate®
Find your next renter with Zillow Rental Manager. Plus, with online applications, you can quickly screen prospective tenants – for free.
$5,391/mo
Rent Zestimate®
Refinance and save
$11,146/mo
Est. payment
Refinancing to a lower rate could help reduce your monthly payments and save thousands over the life of the loan.
$11,146/mo
Est. payment
Explore your selling options
Work with a Zillow partner agent
Leverage their expertise and Zillow's premium Showcase listings to get your home seen by more buyers.
Get startedList with your own agent
Get your home in front of millions of buyers by listing it on Zillow.
Learn how to do itSell it yourself
Take full control of how buyers see your home on Zillow by listing For Sale by Owner (FSBO).
List your homeWhat's special
Versatile loft spaceExpansive floor-to-ceiling windowsTop-of-the-line appliancesInviting new deckOpulent bathWood cabinetrySleek countertops
Zillow last checked:
Listing updated:
Listed by:
Maria H. Lanzisero 631-327-2912,
Compass Greater NY LLC 631-629-7719,
Donna Spinoso Gelb CBR 631-383-9920,
Compass Greater NY LLC
Bought with:
David L. Cohen, 10401352246
SRG Residential LLC
Source: OneKey® MLS as distributed by MLS GRID,MLS#: 889835
Facts & features
Interior
Bedrooms & bathrooms
- Bedrooms: 3
- Bathrooms: 3
- Full bathrooms: 2
- 1/2 bathrooms: 1
Other
- Description: First floor entry, Pwdr, Garage entry, Great room, Dining room, Eat in kitchen, Primary suite, 4 Walk in closets, Laundry, Primary spa bath
- Level: First
Other
- Description: Second floor loft with 2 Bedrooms, Custom storage, Spacious den, and full bath
- Level: Second
Heating
- Has Heating (Unspecified Type)
Cooling
- Central Air
Appliances
- Included: Dishwasher, Dryer, Exhaust Fan, Gas Range, Microwave, Refrigerator, Stainless Steel Appliance(s), Washer
- Laundry: Washer/Dryer Hookup, In Hall
Features
- First Floor Bedroom, First Floor Full Bath, Breakfast Bar, Built-in Features, Cathedral Ceiling(s), Central Vacuum, Chefs Kitchen, Crown Molding, Double Vanity, Entrance Foyer, His and Hers Closets, Open Floorplan, Open Kitchen, Primary Bathroom, Master Downstairs, Quartz/Quartzite Counters, Recessed Lighting, Storage, Tray Ceiling(s)
- Flooring: Wood
- Attic: Common
- Has fireplace: No
Interior area
- Total structure area: 2,500
- Total interior livable area: 2,500 sqft
Property
Parking
- Total spaces: 2
- Parking features: Garage
- Garage spaces: 2
Features
- Levels: Two
- Patio & porch: Deck
Lot
- Size: 1,980 Square Feet
Details
- Parcel number: 0400260050100106000
- Special conditions: None
Construction
Type & style
- Home type: Condo
- Property subtype: Condominium, Residential
- Attached to another structure: Yes
Condition
- Updated/Remodeled
- Year built: 2003
Details
- Builder model: Mirasol
Utilities & green energy
- Sewer: Public Sewer
- Water: Public
- Utilities for property: Cable Connected, Electricity Connected, Natural Gas Connected, Sewer Connected, Trash Collection Private, Water Connected
Community & HOA
Community
- Features: Clubhouse, Curbs, Fitness Center, Gated, Golf, Park, Pool, Sidewalks, Tennis Court(s)
- Security: Gated Community, Security Gate, Security System
- Senior community: Yes
- Subdivision: The Greens at Half Hollow
HOA
- Has HOA: Yes
- Amenities included: Clubhouse, Fitness Center, Gated, Maintenance Grounds, Parking, Pool, Recreation Facilities, Sauna, Security, Snow Removal, Tennis Court(s), Trash
- Services included: Common Area Maintenance, Maintenance Structure, Maintenance Grounds, Sewer, Snow Removal, Trash, Water
- HOA fee: $550 monthly
Location
- Region: Melville
Financial & listing details
- Price per square foot: $610/sqft
- Tax assessed value: $2,565
- Annual tax amount: $9,722
- Date on market: 7/17/2025
- Cumulative days on market: 15 days
- Listing agreement: Exclusive Right To Sell
- Electric utility on property: Yes
Price history
| Date | Event | Price |
|---|---|---|
| 9/25/2025 | Sold | $1,525,000+13%$610/sqft |
Source:  OneKey® MLS as distributed by MLS GRID #889835 Report a problem OneKey® MLS as distributed by MLS GRID #889835 Report a problem | ||
| 8/1/2025 | Pending sale | $1,350,000$540/sqft |
Source: OneKey® MLS as distributed by MLS GRID #889835 Report a problem | ||
| 7/17/2025 | Listed for sale | $1,350,000+40.6%$540/sqft |
Source: OneKey® MLS as distributed by MLS GRID #889835 Report a problem | ||
| 12/12/2016 | Sold | $960,000-3.5%$384/sqft |
Source: OneKey® MLS as distributed by MLS GRID #L2855335 Report a problem | ||
| 5/24/2016 | Listed for sale | $995,000+148.8%$398/sqft |
Source: RE/MAX Beyond #2855335 Report a problem | ||
| 4/21/2003 | Sold | $400,000$160/sqft |
Source: Public Record Report a problem | ||
Public tax history
| Year | Property taxes | Tax assessment |
|---|---|---|
| 2025 | -- | $2,565 |
| 2024 | -- | $2,565 |
| 2023 | -- | $2,565 |
| 2022 | -- | $2,565 |
| 2021 | -- | $2,565 |
| 2020 | -- | $2,565 |
| 2019 | -- | $2,565 |
| 2018 | -- | $2,565 |
| 2017 | $8,267 | $2,565 -10% |
| 2016 | -- | $2,850 |
| 2015 | -- | $2,850 |
| 2014 | -- | $2,850 |
| 2013 | -- | $2,850 |
| 2012 | -- | $2,850 -5% |
| 2011 | -- | $3,000 |
| 2010 | -- | $3,000 |
| 2009 | -- | $3,000 |
| 2008 | -- | $3,000 |
| 2007 | $5,903 +6.7% | $3,000 |
| 2005 | $5,534 -15% | $3,000 -10.7% |
| 2004 | $6,508 +404.7% | $3,360 +348% |
| 2003 | $1,289 | $750 |
Find assessor info on the county website
Neighborhood: 11747
Nearby homes
- $1,017,100-- bd-- ba-- sqft686 Balfour Pl, Melville, NY 11747Off Market
- $1,060,0002 bd3 ba1.9k sqft685 Balfour Pl, Melville, NY 11747Sold
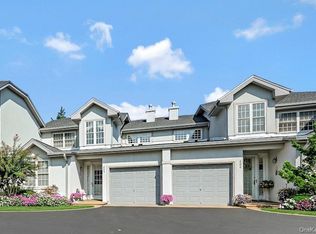
- $1,124,600-- bd-- ba-- sqft684 Balfour Pl, Melville, NY 11747Off Market
- $1,360,200-- bd-- ba-- sqft218 Old South Path, Melville, NY 11747Off Market
- $1,129,800-- bd-- ba-- sqft688 Balfour Pl, Melville, NY 11747Off Market
- $1,017,200-- bd-- ba-- sqft681 Balfour Pl, Melville, NY 11747Off Market
- $1,229,7002 bd3 ba-- sqft689 Balfour Pl, Melville, NY 11747Off Market
- $1,386,0003 bd3 ba2.5k sqft679 Balfour Pl, Melville, NY 11747Sold
Nearby schools
GreatSchools rating
- 8/10Signal Hill Elementary SchoolGrades: PK-5Distance: 1.8 mi
- 7/10West Hollow Middle SchoolGrades: 6-8Distance: 1.3 mi
- 9/10Half Hollow Hills High School EastGrades: 9-12Distance: 1.9 mi
Schools provided by the listing agent
- Elementary: Sunquam Elementary School
- Middle: West Hollow Middle School
- High: Half Hollow Hills High School East
Source: OneKey® MLS as distributed by MLS GRID. This data may not be complete. We recommend contacting the local school district to confirm school assignments for this home.
Get a cash offer in 3 minutes
Find out how much your home could sell for in as little as 3 minutes with a no-obligation cash offer.
Estimated market value
$1,595,900
Get a cash offer in 3 minutes
Find out how much your home could sell for in as little as 3 minutes with a no-obligation cash offer.
Estimated market value
$1,595,900
- New York
- Suffolk County
- Melville
- 11747
- 687 Balfour Place
Nearby cities
Nearby neighborhoods
Nearby zip codes
Other Melville Topics
