Skip main navigation
Closed
  • $390,000

    687 Battery Edge Dr, Summerville, SC 29483

    3beds
    2,305sqft
    Single Family Residence
    Built in 2016
    7,405 Square Feet Lot
    $391,300 Zestimate®
    $169/sqft
    $2,882 Estimated rent

    Home value

    $391,300

    $368,000 - $415,000

    $2,882/mo

    Zestimate® history
    Loading
    Loading...

    Owner options

    List your home for rent

    $2,882/mo

    Rent Zestimate®

    Find your next renter with Zillow Rental Manager. Plus, with online applications, you can quickly screen prospective tenants – for free.

    Learn more

    $2,882/mo

    Rent Zestimate®

    Refinance and save

    $2,254/mo

    Est. payment

    Refinancing to a lower rate could help reduce your monthly payments and save thousands over the life of the loan.

    See today's rates

    $2,254/mo

    Est. payment

    Explore your selling options

    Work with a Zillow partner agent

    Leverage their expertise and Zillow's premium Showcase listings to get your home seen by more buyers.

    Get started

    List with your own agent

    Get your home in front of millions of buyers by listing it on Zillow.

    Learn how to do it

    Sell it yourself

    Take full control of how buyers see your home on Zillow by listing For Sale by Owner (FSBO).

    List your home

    What's special

    High-end finishesStainless steel appliancesRollout shelvesTile backsplashOpen floorplanWell sized secondary bedroomsMaster suite
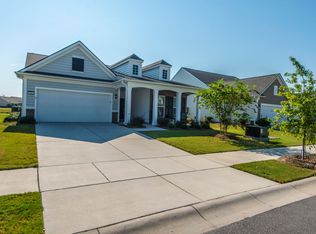
    This lovely home offers the best of everything! From the open floorplan to the incredible amenities in Del Webb, this is the perfect place to call ''home!''Beautiful kitchen with high-end finishes like 42'' custom cabinets, tile backsplash, stainless steel appliances, granite countertops, rollout shelves, recessed lighting, huge center island w/ seating for 5, tile floors, storage pantry plus a butlers pantry.Expansive living areas! The family room and dining room are open and offer upgraded lighting, LVP flooring and can accommodate large furniture. Your favorite place may be the sunroom! It's such a relaxing space for coffee and a good book or a wonderful area for entertaining guests.The master suite has large windows, tray ceilings, walk-in closet and luxury bath with customjetted tub (and tile surround), dual vanity and tile floors. Well sized secondary bedrooms have ample closet space, ceiling fans and share a full bath. The versatile office or flex space has beautiful picture-frame molding and wood floors. It opens to the butlers pantry and foyer through glass doors and would make an ideal study, library or hobby room. The oversized garage has a stairway leading to an unfinished room above and, if finished, would add an additional (approx) 80sqft. The lifestyle here is just incredible. There's so much to do -- or not do! It all depends on what YOU desire. Del Webb offers resort-style, luxury amenities including an amazing clubhouse, state-of-the-art fitness center, indoor and outdoor pools, sports courts for tennis, pickleball & bocci ball, plus walking trails, a dog park and community ponds throughout. Please inquire about all of the calendar events and functions offered everyday to residents. There is truly something for everyone!

    Zillow last checked:

    Listing updated:

    Listed by:

    Carolina One Real Estate 843-779-8660

    Bought with:

    Sell Your Way

    Source: CTMLS,MLS#: 25023223MLS Logo

    Facts & features

    Interior

    Bedrooms & bathrooms
    • Bedrooms: 3
    • Bathrooms: 2
    • Full bathrooms: 2
    Rooms
    • Room types: Family Room, Office, Dining Room, Sun Room, Family, Foyer, Laundry, Pantry, Separate Dining, Sun
    Heating
    • Central
    Cooling
    • Central Air
    Appliances
    • Laundry: Washer Hookup, Laundry Room
    Features
    • Ceiling - Smooth, Tray Ceiling(s), High Ceilings, Garden Tub/Shower, Kitchen Island, Walk-In Closet(s), Ceiling Fan(s), Entrance Foyer, Pantry
    • Flooring: Ceramic Tile, Luxury Vinyl
    • Has fireplace: No
    Interior area
    • Total structure area: 2,305
    • Total interior livable area: 2,305 sqft

    Property

    Parking
    • Total spaces: 2
    • Parking features: Garage, Attached, Garage Door Opener
    • Attached garage spaces: 2
    Features
    • Levels: One
    • Stories: 1
    • Patio & porch: Patio
    Lot
    • Size: 7,405 Square Feet
    • Features: 0 - .5 Acre
    Details
    • Parcel number: 1950302124
    • Special conditions: 55+ Community

    Construction

    Type & style
    • Home type: SingleFamily
    • Architectural style: Ranch
    • Property subtype: Single Family Residence
    Materials
    • Vinyl Siding
    • Foundation: Slab
    • Roof: Architectural
    Condition
    • New construction: No
    • Year built: 2016

    Utilities & green energy

    • Sewer: Public Sewer
    • Water: Public
    • Utilities for property: BCW & SA, Berkeley Elect Co-Op, Dominion Energy

    Community & HOA

    Community
    • Features: Clubhouse, Dog Park, Fitness Center, Gated, Lawn Maint Incl, Park, Pool, Security, Tennis Court(s), Trash, Walk/Jog Trails
    • Senior community: Yes
    • Subdivision: Cane Bay Plantation
    Location
    • Region: Summerville

    Financial & listing details

    • Price per square foot: $169/sqft
    • Tax assessed value: $469,300
    • Annual tax amount: $1,320
    • Date on market: 8/23/2025
    • Listing terms: Cash,Conventional,FHA,VA Loan

    Price history

    DateEventPrice
    5/15/2026Sold$390,000-2.5%$169/sqft
    Source: CTMLS #25023223 Report a problem
    4/29/2026Price change$400,000-3.1%$174/sqft
    Source: CTMLS #25023223 Report a problem
    4/3/2026Price change$413,000-0.5%$179/sqft
    Source: CTMLS #25023223 Report a problem
    3/15/2026Price change$415,000-1%$180/sqft
    Source: CTMLS #25023223 Report a problem
    2/24/2026Price change$419,000-3.7%$182/sqft
    Source: CTMLS #25023223 Report a problem
    1/30/2026Price change$434,900-1.1%$189/sqft
    Source: CTMLS #25023223 Report a problem
    11/7/2025Price change$439,900-2.2%$191/sqft
    Source: CTMLS #25023223 Report a problem
    8/23/2025Listed for sale$450,000+48.4%$195/sqft
    Source: CTMLS #25023223 Report a problem
    12/27/2016Sold$303,289$132/sqft
    Source: CTMLS #16024898 Report a problem

    Public tax history

    YearProperty taxesTax assessment
    2024$1,320 +13.2%$14,320 +15%
    2023$1,166 -10.1%$12,450
    2022$1,297 -61.9%$12,450
    2021$3,408 +152.9%$12,450
    2020$1,348 +3.9%$12,450 +6.9%
    2018$1,297 $11,650 -33.3%
    2017$1,297 $17,472 +6140%
    2016-- $280 -97.4%
    2015-- $10,800
    Find assessor info on the county website

    Neighborhood: 29483

    Nearby schools

    GreatSchools rating
    Schools provided by the listing agent
    • Elementary: Cane Bay
    • Middle: Cane Bay
    • High: Cane Bay High School

    Source: CTMLS. This data may not be complete. We recommend contacting the local school district to confirm school assignments for this home.

    Get a cash offer in 3 minutes
    Find out how much your home could sell for in as little as 3 minutes with a no-obligation cash offer.
    Estimated market value
    $391,300
    Get a cash offer in 3 minutes
    Find out how much your home could sell for in as little as 3 minutes with a no-obligation cash offer.
    Estimated market value
    $391,300