Skip main navigation
Sold for $3,100,000
  • $3,100,000

    687 Belden Ct, Los Altos, CA 94022

    4beds
    1,936sqft
    Single Family Residence, Residential
    Built in 1953
    9,776 Square Feet Lot
    $3,001,000 Zestimate®
    $1,601/sqft
    $7,701 Estimated rent

    Home value

    $3,001,000

    $2.73M - $3.30M

    $7,701/mo

    Zestimate® history
    Loading
    Loading...

    Owner options

    List your home for rent

    $7,701/mo

    Rent Zestimate®

    Find your next renter with Zillow Rental Manager. Plus, with online applications, you can quickly screen prospective tenants – for free.

    Learn more

    $7,701/mo

    Rent Zestimate®

    Refinance and save

    $19,540/mo

    Est. payment

    Refinancing to a lower rate could help reduce your monthly payments and save thousands over the life of the loan.

    See today's rates

    $19,540/mo

    Est. payment

    Explore your selling options

    Work with a Zillow partner agent

    Leverage their expertise and Zillow's premium Showcase listings to get your home seen by more buyers.

    Get started

    List with your own agent

    Get your home in front of millions of buyers by listing it on Zillow.

    Learn how to do it

    Sell it yourself

    Take full control of how buyers see your home on Zillow by listing For Sale by Owner (FSBO).

    List your home

    What's special

    Modern upgradesClassic charmLarge center islandLarge closet spaceSeparate family roomBright open floor planOutdoor kitchen
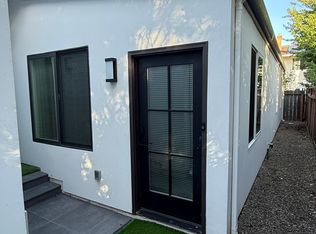
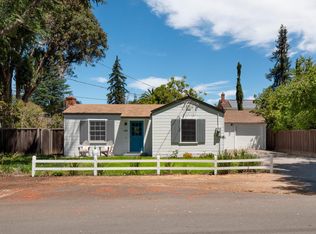
    4 Bedroom plus an office and 3.5 baths. Stunning remodeled single story ranch-style home nestled on a cul-de-sac in highly sought-after North Los Altos within walking distance to schools & downtown. This beautifully appointed property blends modern upgrades with classic charm, offering a seamless indoor-outdoor living experience. Situated in a serene neighborhood, this home presents a rare opportunity to enjoy luxury and convenience in one of Silicon Valley's most prestigious communities. With the perfect mix of modern living and outdoor relaxation, the bright open floor plan with 4 skylights seamlessly connects the living, dining, and kitchen areas, creating an inviting atmosphere for gatherings and everyday living. The chef's kitchen features modern white oak slim shaker cabinetry, large center island & top of the line Thermador appliances. Boasting TWO PRIMARY SUITES - both equipped with designer bathrooms and large closet space. Step outside to an expansive outdoor oasis with an outdoor kitchen and pergola, ideal for entertaining friends and family amidst the beautiful California weather. Additional notable features include a separate family room plus a home office/study, tankless water heater.

    Zillow last checked:

    Listing updated:

    Listed by:

    Jason Muth 01159966 408-888-1660,

    eXp Realty of California Inc 888-584-9427

    Bought with:

    Craig Pellegrini, 01400656

    Redfin

    Source: MLSListings Inc,MLS#: ML81991542MLS Logo

    Facts & features

    Interior

    Bedrooms & bathrooms
    • Bedrooms: 4
    • Bathrooms: 4
    • Full bathrooms: 3
    • 1/2 bathrooms: 1
    Bedroom
    • Features: PrimarySuiteRetreat2plus, PrimaryBedroom2plus
    Bathroom
    • Features: DoubleSinks, PrimaryStallShowers, ShoweroverTub1, StallShower2plus, Tile
    Dining room
    • Features: BreakfastBar, DiningArea
    Family room
    • Features: KitchenFamilyRoomCombo
    Kitchen
    • Features: Island, Skylights
    Heating
    • Central Forced Air Gas
    Cooling
    • Central Air
    Appliances
    • Included: Built in BBQ Grill, Dishwasher, Disposal, Range Hood, Microwave, Gas Oven/Range, Refrigerator
    • Laundry: In Garage
    Features
    • One Or More Skylights
    • Flooring: Hardwood
    • Fireplace features: Living Room, Other
    Interior area
    • Total structure area: 1,936
    • Total interior livable area: 1,936 sqft

    Property

    Parking
    • Total spaces: 1
    • Parking features: Attached
    • Attached garage spaces: 1
    Features
    • Stories: 1
    • Exterior features: Barbecue, Fenced
    • Fencing: Back Yard,Wood
    Lot
    • Size: 9,776 sqft
    Details
    • Parcel number: 16723027
    • Zoning: R1
    • Special conditions: Standard

    Construction

    Type & style
    • Home type: SingleFamily
    • Architectural style: Ranch
    • Property subtype: Single Family Residence, Residential
    Materials
    • Foundation: Concrete Perimeter and Slab
    • Roof: Composition
    Condition
    • New construction: No
    • Year built: 1953

    Utilities & green energy

    • Gas: PublicUtilities
    • Water: Public
    • Utilities for property: Public Utilities, Water Public

    Community & neighborhood

    Location
    • Region: Los Altos

    Other

    Other facts
    • Listing agreement: ExclusiveRightToSell

    Price history

    DateEventPrice
    3/26/2025Sold$3,100,000+3.5%$1,601/sqft
    Source: MLSListings Inc #ML81991542 Report a problem
    3/3/2025Pending sale$2,995,000$1,547/sqft
    Source: MLSListings Inc #ML81991542 Report a problem
    2/28/2025Price change$2,995,000-11.5%$1,547/sqft
    Source: MLSListings Inc #ML81991542 Report a problem
    2/20/2025Price change$3,385,000-0.1%$1,748/sqft
    Source: MLSListings Inc #ML81991542 Report a problem
    1/24/2025Listed for sale$3,388,000+37.7%$1,750/sqft
    Source: MLSListings Inc #ML81991542 Report a problem
    1/31/2024Sold$2,460,000+343.2%$1,271/sqft
    Source: MLSListings Inc #ML81953029 Report a problem
    7/30/1998Sold$555,000$287/sqft
    Source: Public Record Report a problem

    Public tax history

    YearProperty taxesTax assessment
    2025$36,949 +49.1%$3,060,000 +80%
    2024$24,776 +111.9%$1,699,897 +92.5%
    2023$11,695 +1.6%$883,174 +2%
    2022$11,512 +0.5%$865,858 +2%
    2021$11,454 -0.5%$848,881 +1%
    2020$11,506 $840,178 +2%
    2019$11,506 +5.7%$823,705 +2%
    2018$10,889 $807,555 +2%
    2017$10,889 +3.5%$791,721 +2%
    2016$10,517 +3.1%$776,198 +1.5%
    2015$10,204 -6.5%$764,540 +2%
    2014$10,914 $749,565 +0.5%
    2013-- $746,179 +2%
    2012-- $731,549 +2%
    2011-- $717,206 +0.8%
    2010-- $711,846 -0.2%
    2009-- $713,538 +2%
    2008-- $699,548 +2%
    2007-- $685,832 +2%
    2006-- $672,385 +2%
    2005-- $659,202 +4.8%
    2004-- $628,763 +4.7%
    2003-- $600,748 +2%
    2002-- $588,970 +2%
    2001-- $577,422

    Find assessor info on the county website

    Neighborhood: 94022

    Nearby schools

    GreatSchools rating
    Schools provided by the listing agent
    • Elementary: SantaRitaElementary_1
    • Middle: ArdisGEganIntermediate
    • High: LosAltosHigh_1
    • District: LosAltosElementary

    Source: MLSListings Inc. This data may not be complete. We recommend contacting the local school district to confirm school assignments for this home.

    Get a cash offer in 3 minutes
    Find out how much your home could sell for in as little as 3 minutes with a no-obligation cash offer.
    Estimated market value
    $3,001,000
    Get a cash offer in 3 minutes
    Find out how much your home could sell for in as little as 3 minutes with a no-obligation cash offer.
    Estimated market value
    $3,001,000