Seller Requests ''Highest and Best''
offer to be submitted by 12 Noon on Saturday June 22, 2024
Welcome to 687 W Cedar St in Twin Lake.
You will enjoy this beautiful well maintained 3 Bedroom 1 1/2 bath Ranch home located on a corner lot. Park like setting includes fenced in back yard with 3 access gates, u/g sprinkling,, storage shed and large deck off the Eating Area in the Kitchen. Includes Hearthstone Waitsfield Gas direct vent Stove that will heat the home even when the power is off. Main floor laundry and much more. Call for your appointment today!
Sold
$220,220
687 Cedar St W, Twin Lake, MI 49457
3beds
1,184sqft
Single Family Residence
Built in 2004
0.46 Acres Lot
$244,400 Zestimate®
$186/sqft
$1,734 Estimated rent
Home value
$244,400
$232,000 - $257,000
$1,734/mo
Zestimate® history
Owner options
List your home for rent
$1,734/mo
Rent Zestimate®
Find your next renter with Zillow Rental Manager. Plus, with online applications, you can quickly screen prospective tenants – for free.
$1,734/mo
Rent Zestimate®
Refinance and save
$1,483/mo
Est. payment
Refinancing to a lower rate could help reduce your monthly payments and save thousands over the life of the loan.
$1,483/mo
Est. payment
Explore your selling options
Work with a Zillow partner agent
Leverage their expertise and Zillow's premium Showcase listings to get your home seen by more buyers.
Get startedList with your own agent
Get your home in front of millions of buyers by listing it on Zillow.
Learn how to do itSell it yourself
Take full control of how buyers see your home on Zillow by listing For Sale by Owner (FSBO).
List your homeWhat's special
Zillow last checked:
Listing updated:
Listed by:
Steven Hass 616-402-5788,
HomeRealty, LLC
Bought with:
Hunter Kurdziel
Greenridge Realty White Lake
Source: MichRIC,MLS#: 24030705
Facts & features
Interior
Bedrooms & bathrooms
- Bedrooms: 3
- Bathrooms: 2
- Full bathrooms: 1
- 1/2 bathrooms: 1
- Main level bedrooms: 3
Primary bedroom
- Level: Main
- Area: 156
- Dimensions: 13.00 x 12.00
Bedroom 2
- Level: Main
- Area: 120
- Dimensions: 12.00 x 10.00
Bedroom 3
- Level: Main
- Area: 120
- Dimensions: 12.00 x 10.00
Primary bathroom
- Description: Laundry in closest
- Level: Main
- Area: 104
- Dimensions: 13.00 x 8.00
Bathroom 2
- Level: Main
Bathroom 2
- Level: Main
- Area: 28
- Dimensions: 7.00 x 4.00
Kitchen
- Description: Dining Area in Kitchen
- Level: Main
- Area: 280
- Dimensions: 20.00 x 14.00
Living room
- Level: Main
- Area: 204
- Dimensions: 17.00 x 12.00
Heating
- Forced Air
Cooling
- Central Air
Appliances
- Included: Dishwasher, Dryer, Microwave, Oven, Range, Refrigerator, Washer
- Laundry: In Bathroom, Main Level
Features
- Ceiling Fan(s), Eat-in Kitchen
- Flooring: Carpet, Ceramic Tile, Tile, Vinyl
- Windows: Replacement, Window Treatments
- Basement: Crawl Space
- Number of fireplaces: 1
- Fireplace features: Gas Log, Living Room
Interior area
- Total structure area: 1,184
- Total interior livable area: 1,184 sqft
Property
Parking
- Total spaces: 2
- Parking features: Attached, Garage Door Opener
- Garage spaces: 2
Features
- Stories: 1
Lot
- Size: 0.46 Acres
- Dimensions: 100 x 200
- Features: Wooded, Ground Cover, Shrubs/Hedges
Details
- Parcel number: 42500034000100
Construction
Type & style
- Home type: SingleFamily
- Architectural style: Ranch
- Property subtype: Single Family Residence
Materials
- Vinyl Siding
- Roof: Composition
Condition
- New construction: No
- Year built: 2004
Utilities & green energy
- Sewer: Septic Tank
- Water: Well
- Utilities for property: Natural Gas Available, Electricity Available, Cable Available, Natural Gas Connected
Community & HOA
Location
- Region: Twin Lake
Financial & listing details
- Price per square foot: $186/sqft
- Tax assessed value: $56,779
- Annual tax amount: $1,693
- Date on market: 6/17/2024
- Listing terms: Cash,FHA,VA Loan,Conventional
- Electric utility on property: Yes
- Road surface type: Unimproved
Price history
| Date | Event | Price |
|---|---|---|
| 7/22/2024 | Sold | $220,220+0.6%$186/sqft |
Source:  MichRIC #24030705 Report a problem MichRIC #24030705 Report a problem | ||
| 6/25/2024 | Pending sale | $219,000$185/sqft |
Source: MichRIC #24030705 Report a problem | ||
| 6/17/2024 | Listed for sale | $219,000$185/sqft |
Source: MichRIC #24030705 Report a problem | ||
Public tax history
Tax history is unavailable.
Neighborhood: 49457
Nearby homes
- $220,2203 bd1 ba1.1k sqft687 W Cedar Rd, Twin Lake, MI 49457Sold
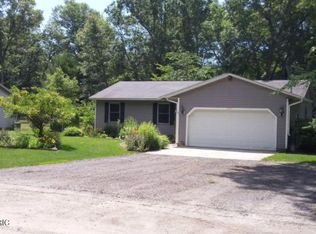
- $225,200-- bd1 ba1k sqft671 W Cedar Rd, Twin Lake, MI 49457Off Market
- $215,0003 bd1 ba1.1k sqft655 W Cedar Rd, Twin Lake, MI 49457Sold
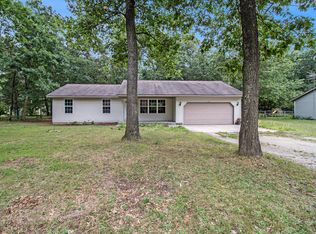
- $121,000-- bd1 ba1.2k sqft6308 Clover Rd, Twin Lake, MI 49457Off Market
- $17,400-- bd-- ba-- sqftClover Rd, Twin lake, MI 49457Off Market
- $138,400-- bd2 ba1.1k sqft670 Linden Rd, Twin Lake, MI 49457Off Market
- $269,0003 bd2 ba1.1k sqft687 W Cherry Rd, Twin Lake, MI 49457Sold
- $207,4003 bd1 ba1k sqft656 W Cedar Rd, Twin Lake, MI 49457Sold
Nearby schools
GreatSchools rating
- NAShoreline Elementary SchoolGrades: PK-2Distance: 4.6 mi
- 7/10Whitehall Middle SchoolGrades: 6-8Distance: 4.7 mi
- 6/10Whitehall Senior High SchoolGrades: 9-12Distance: 3.2 mi
Get a cash offer in 3 minutes
Find out how much your home could sell for in as little as 3 minutes with a no-obligation cash offer.
Estimated market value
$244,400
Get a cash offer in 3 minutes
Find out how much your home could sell for in as little as 3 minutes with a no-obligation cash offer.
Estimated market value
$244,400
- Michigan
- Muskegon County
- Lakewood Club
- 49457
- 687 Cedar St W
Nearby cities
Nearby zip codes
Other Lakewood Club Topics
