Skip main navigation
Sold for $446,000
  • $446,000

    687 Clifford St, Warminster, PA 18974

    3beds
    2,045sqft
    Single Family Residence
    Built in 1969
    10,395 Square Feet Lot
    $540,600 Zestimate®
    $218/sqft
    $3,266 Estimated rent

    Home value

    $540,600

    $514,000 - $568,000

    $3,266/mo

    Zestimate® history
    Loading
    Loading...

    Owner options

    List your home for rent

    $3,266/mo

    Rent Zestimate®

    Find your next renter with Zillow Rental Manager. Plus, with online applications, you can quickly screen prospective tenants – for free.

    Learn more

    $3,266/mo

    Rent Zestimate®

    Refinance and save

    $2,809/mo

    Est. payment

    Refinancing to a lower rate could help reduce your monthly payments and save thousands over the life of the loan.

    See today's rates

    $2,809/mo

    Est. payment

    Explore your selling options

    Work with a Zillow partner agent

    Leverage their expertise and Zillow's premium Showcase listings to get your home seen by more buyers.

    Get started

    List with your own agent

    Get your home in front of millions of buyers by listing it on Zillow.

    Learn how to do it

    Sell it yourself

    Take full control of how buyers see your home on Zillow by listing For Sale by Owner (FSBO).

    List your home

    What's special

    Spacious fencedFreshly paintedNew flooringWhite shaker style cabinetsFully finishedSliding doorLaundry area
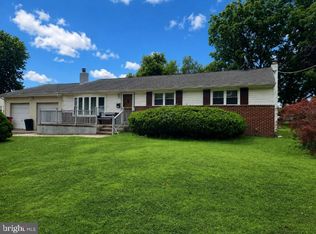
    Welcome to 687 Clifford Street, a stunning 3 Bedroom 2 and a half bath home located in the desirable Meadow Wood Community. As you enter, you'll immediately be drown to the open flow of the Living room and Kitchen thats space is flooded with natural light. The beautifl granite countertops and white shaker style cabinets are sure to impress. The New Addition off the back of the home is complete with Skylights and sliding door that leads you to the patio and spacious fenced in rear yard. What a great place for entertaining or enjoying your morning coffee or evening cocktail. The basement is fully finished that provides convenience and functionality for more living space with a 3rd bathroom and laundry area and additional storage. This home has been completly remodeled including but not limited to 2 new bathrooms, new kitchen, a beam to open up the floor plan from the livingroom to the kitchen and an addition off the back of the home and a mudroom to a second patio. New flooring or refinished hardwood floors and freshly painted with a neutral palette and much more. Don't miss out on this amazing opportunity to own this beautiful move in ready home! A great location for those who love to explore new restaurants and shops while still having an easy access to major highways; route 611, PA Turnpike, Street Road etc. A quick trip to SEPTA Warminster Line will link you to University City via north Philadelphia and Center City. This homes location is sure to meet your needs! Book your showing today and make this very special home yours!

    Zillow last checked:

    Listing updated:

    Listed by:

    Tamara Reiff 267-221-3881,

    RE/MAX Reliance

    Bought with:

    Maria Dwyer, RS174548L

    BHHS Fox & Roach -Yardley/Newtown

    Source: Bright MLS,MLS#: PABU2052746MLS Logo

    Facts & features

    Interior

    Bedrooms & bathrooms
    • Bedrooms: 3
    • Bathrooms: 3
    • Full bathrooms: 2
    • 1/2 bathrooms: 1
    • Main level bathrooms: 2
    • Main level bedrooms: 3
    Rooms
    • Room types: Living Room, Dining Room, Kitchen, Basement, Laundry, Bathroom 3
    Basement
    • Description: Percent Finished: 100.0
    • Area: 845
    Heating
    • Baseboard, Oil
    Cooling
    • Central Air, Ductless, Programmable Thermostat, Electric
    Appliances
    • Included: Built-In Range, Oven/Range - Electric, Refrigerator, Washer, Microwave, Dishwasher, Dryer, Energy Efficient Appliances, Exhaust Fan, Self Cleaning Oven, Stainless Steel Appliance(s), Water Heater
    • Laundry: In Basement, Laundry Room, Mud Room
    Features
    • Entry Level Bedroom, Dining Area, Family Room Off Kitchen, Open Floorplan, Formal/Separate Dining Room, Recessed Lighting, Bathroom - Stall Shower, Bathroom - Tub Shower, Upgraded Countertops
    • Flooring: Hardwood, Luxury Vinyl, Wood
    • Doors: Sliding Glass, Double Entry, Storm Door(s)
    • Windows: Bay/Bow, Double Hung, Energy Efficient, Replacement, Screens, Skylight(s)
    • Basement: Full,Finished,Heated,Sump Pump
    • Has fireplace: No
    Interior area
    • Total structure area: 2,045
    • Total interior livable area: 2,045 sqft
    • Finished area above ground: 1,200
    • Finished area below ground: 845

    Property

    Parking
    • Total spaces: 10
    • Parking features: Garage Faces Front, Garage Door Opener, Driveway, Lighted, Private, Attached, On Street, Off Street
    • Attached garage spaces: 1
    • Uncovered spaces: 6
    • Details: Garage Sqft: 235
    Accessibility
    • Accessibility features: 2+ Access Exits, Accessible Entrance
    Features
    • Levels: One
    • Stories: 1
    • Patio & porch: Patio, Porch
    • Exterior features: Other
    • Pool features: None
    • Fencing: Back Yard,Chain Link
    Lot
    • Size: 10,395 Square Feet
    • Dimensions: 77.00 x 135.00
    • Features: Level, Rear Yard, Front Yard, Private, Other
    Details
    • Additional structures: Above Grade, Below Grade
    • Parcel number: 49040113
    • Zoning: R2
    • Special conditions: Standard

    Construction

    Type & style
    • Home type: SingleFamily
    • Architectural style: Ranch/Rambler
    • Property subtype: Single Family Residence
    Materials
    • Frame
    • Foundation: Block
    • Roof: Architectural Shingle
    Condition
    • Excellent
    • New construction: No
    • Year built: 1969
    • Major remodel year: 2023

    Utilities & green energy

    • Electric: 200+ Amp Service
    • Sewer: Public Sewer
    • Water: Public

    Community & HOA

    Community
    • Subdivision: Meadow Wood
    HOA
    • Has HOA: No
    Location
    • Region: Warminster
    • Municipality: WARMINSTER TWP

    Financial & listing details

    • Price per square foot: $218/sqft
    • Tax assessed value: $19,200
    • Annual tax amount: $3,927
    • Date on market: 7/3/2023
    • Listing agreement: Exclusive Right To Sell
    • Listing terms: Cash,Conventional,FHA,VA Loan
    • Inclusions: Washer, Dryer And Refrigerator As Is
    • Ownership: Fee Simple

    Price history

    DateEventPrice
    8/18/2023Sold$446,000-2%$218/sqft
    Source: Bright MLS #PABU2052746 Report a problem
    7/21/2023Contingent$454,900$222/sqft
    Source: Bright MLS #PABU2052746 Report a problem
    7/17/2023Price change$454,900-1.1%$222/sqft
    Source: Bright MLS #PABU2052746 Report a problem
    7/3/2023Listed for sale$459,900+27.6%$225/sqft
    Source: Bright MLS #PABU2052746 Report a problem
    4/3/2023Sold$360,500+7.6%$176/sqft
    Source: Bright MLS #PABU2045074 Report a problem
    3/12/2023Pending sale$334,900$164/sqft
    Source: Bright MLS #PABU2045074 Report a problem
    3/10/2023Listed for sale$334,900$164/sqft
    Source: Bright MLS #PABU2045074 Report a problem

    Public tax history

    YearProperty taxesTax assessment
    2025-- --
    2024-- --
    2023$3,928 +2.2%$19,200
    2022$3,844 +2.4%$19,200
    2021$3,754 +1.4%$19,200
    2020$3,701 +8.2%$19,200
    2018$3,421 +3%$19,200
    2017$3,321 $19,200
    2016$3,321 +0.5%$19,200
    2015$3,304 $19,200
    2014$3,304 $19,200
    2013-- $19,200
    2012-- $19,200
    2011-- $19,200
    2010-- $19,200
    2009-- $19,200
    2008-- $19,200
    2007-- $19,200
    2006-- $19,200
    2005-- $19,200 +300%
    2004-- $4,800
    2003-- $4,800
    2002-- $4,800
    2000-- $4,800
    Find assessor info on the county website

    Neighborhood: 18974

    Nearby schools

    GreatSchools rating
    Schools provided by the listing agent
    • Elementary: Willow Dale
    • Middle: Log College
    • High: William Tennent
    • District: Centennial

    Source: Bright MLS. This data may not be complete. We recommend contacting the local school district to confirm school assignments for this home.

    Get a cash offer in 3 minutes
    Find out how much your home could sell for in as little as 3 minutes with a no-obligation cash offer.
    Estimated market value
    $540,600
    Get a cash offer in 3 minutes
    Find out how much your home could sell for in as little as 3 minutes with a no-obligation cash offer.
    Estimated market value
    $540,600