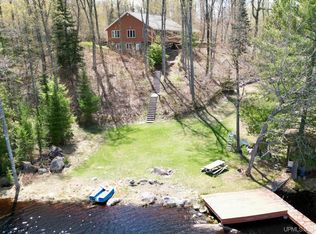
Welcome to your private oasis in Champion, Michigan, where tranquility meets modern comfort. This spacious four-bedroom, two-bathroom home sits on an expansive eight-acre lot, ideal for outdoor adventures and relaxation. As you enter, high ceilings and large windows create a bright, inviting atmosphere. The well-designed kitchen features newer appliances and elegant tongue-and-groove finishes, perfect for culinary creations. The cozy living area boasts a beautiful wood stove and rock work, providing warmth during colder months. Step outside to a large wraparound deck, perfect for entertaining amidst serene surroundings. A spring-fed pond enhances the landscape, while a dedicated fire pit invites starry evenings. For practicality, the fully finished basement includes a full bath, ideal for guests or extra living space. In-floor heating connected to the wood stove ensures year-round comfort. A new pole building offers ample storage for outdoor gear, and great cell service paired with Starlink ensures reliable internet access. This home is centrally located, just a quick drive from Marquette and Houghton, with Fish Lake and Van Riper State Park nearby for endless recreation. Enjoy direct access to the UP-82 trail system, perfect for snowmobiles, ATVs, and Jeeps. With an elevated hilltop position, the property basks in sunny microclimates, while the landscaped grounds are ready for immediate enjoyment. The layout is perfect for farming, accommodating chickens or horses, making it a family-friendly retreat. Discover the unique blend of privacy, comfort, and modern amenities that this Champion home offers!
For sale
Price cut: $25K (7/20)
$425,000
687 Co Road Cv, Champion, MI 49814
4beds
2,520sqft
Single Family Residence
Built in 2012
8 Acres Lot
$-- Zestimate®
$169/sqft
$-- HOA
What's special
Spacious four-bedroom two-bathroom homeHigh ceilingsElegant tongue-and-groove finishesWell-designed kitchenNewer appliances
- 29 days |
- 913 |
- 61 |
Zillow last checked:
Listing updated:
Listed by:
NICK RACINE 906-250-7229,
RE/MAX 1ST REALTY 906-225-1136
Source: MiRealSource,MLS#: 50212334 Originating MLS: Upper Peninsula Assoc of Realtors
Originating MLS: Upper Peninsula Assoc of RealtorsFacts & features
Interior
Bedrooms & bathrooms
- Bedrooms: 4
- Bathrooms: 2
- Full bathrooms: 2
Rooms
- Room types: Bedroom, Laundry, Master Bedroom, Living Room, Loft
Primary bedroom
- Level: First
Bedroom 1
- Level: First
- Area: 182
- Dimensions: 14 x 13
Bedroom 2
- Level: Second
- Area: 405
- Dimensions: 27 x 15
Bedroom 3
- Level: Basement
- Area: 143
- Dimensions: 11 x 13
Bedroom 4
- Level: Basement
- Area: 156
- Dimensions: 12 x 13
Bathroom 1
- Level: First
- Area: 56
- Dimensions: 8 x 7
Bathroom 2
- Level: Basement
- Area: 189
- Dimensions: 21 x 9
Dining room
- Level: First
- Area: 247
- Dimensions: 19 x 13
Kitchen
- Level: First
- Area: 195
- Dimensions: 15 x 13
Living room
- Level: First
- Area: 234
- Dimensions: 18 x 13
Heating
- Forced Air, Other, Propane, Wood, Pellet Stove
Cooling
- None
Appliances
- Included: Dishwasher, Dryer, Range/Oven, Refrigerator, Washer, Water Heater
- Laundry: First Floor Laundry
Features
- High Ceilings
- Basement: Block,Finished,Full,Walk-Out Access,Sump Pump
- Has fireplace: No
Interior area
- Total structure area: 2,771
- Total interior livable area: 2,520 sqft
- Finished area above ground: 1,539
- Finished area below ground: 981
Property
Parking
- Total spaces: 3
- Parking features: 3 or More Spaces, Covered, Detached
- Garage spaces: 2
Features
- Levels: One and One Half
- Stories: 1.5
- Patio & porch: Deck, Porch
- Exterior features: Garden
- Has view: Yes
- View description: Rural View
- Waterfront features: Pond
- Body of water: Spring fed pond
- Frontage type: Road
- Frontage length: 400
Lot
- Size: 8 Acres
- Dimensions: 400 x Irregular
- Features: Deep Lot - 150+ Ft., Large Lot - 65+ Ft., Irregular Lot, Rolling/Hilly, Wooded
Details
- Additional structures: Pole Barn, Shed(s)
- Parcel number: 520123200517
- Zoning: RR5
- Zoning description: Residential
- Special conditions: Private,Standard
Construction
Type & style
- Home type: SingleFamily
- Architectural style: Bungalow
- Property subtype: Single Family Residence
Materials
- Vinyl Siding
- Foundation: Basement
Condition
- Year built: 2012
Utilities & green energy
- Electric: 200+ Amp Service
- Sewer: Septic Tank
- Water: Private Well
- Utilities for property: Electricity Connected, Propane, Propane Tank Leased
Community & HOA
Community
- Subdivision: None
HOA
- Has HOA: No
Location
- Region: Champion
Financial & listing details
- Price per square foot: $169/sqft
- Date on market: 6/22/2026
- Cumulative days on market: 30 days
- Listing agreement: Exclusive Right To Sell
- Listing terms: Cash,Conventional,FHA,VA Loan,USDA Loan
Estimated market value
Not available
Estimated sales range
Not available
Not available
Price history
| Date | Event | Price |
|---|---|---|
| 7/20/2026 | Price change | $425,000-5.6%$169/sqft |
Source:  MiRealSource #50212334 Report a problem MiRealSource #50212334 Report a problem | ||
| 7/6/2026 | Price change | $450,000-5.3%$179/sqft |
Source: MiRealSource #50212334 Report a problem | ||
| 6/22/2026 | Listed for sale | $475,000$188/sqft |
Source: MiRealSource #50212334 Report a problem | ||
Public tax history
Tax history is unavailable.
Monthly payment
Est. payment
Payment breakdown
Explore the cost of this home by adjusting the details. Changes won't be saved.Climate risks
Neighborhood: 49814
Nearby schools
GreatSchools rating
- 6/10Aspen Ridge Elementary SchoolGrades: PK-8Distance: 11.3 mi
- 7/10Westwood High SchoolGrades: 8-12Distance: 11.5 mi
Schools provided by the listing agent
- District: NICE Community Schools
Source: MiRealSource. This data may not be complete. We recommend contacting the local school district to confirm school assignments for this home.
- $194,4004 bd3 ba1.8k sqft114 Carriere, Champion, MI 49814Off Market
- $235,3004 bd3 ba1.8k sqft114 Carriere Rd, Champion, MI 49814Off Market

- $46,8000.5 Acres1050 County Road Af, Champion, MI 49814Off Market

- $342,1005 bd2 ba2.3k sqft1292 County Road Af, Champion, MI 49814Off Market
- $69,2002 bd1 ba1k sqft2337 County Road Af, Champion, MI 49814Off Market
- $65,600-- bd1 ba1k sqft2455 County Road Af, Champion, MI 49814Off Market
- $235,3003 bd2 ba1.3k sqft2641 County Road Af, Champion, MI 49814Off Market
- $394,600-- bd2 ba2.3k sqft375 County Road Ag, Champion, MI 49814Off Market
A local agent can set up tours, give advice and negotiate with sellers.
Similar homes
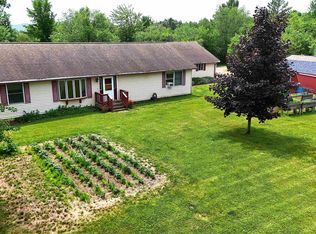
- $399,9004 bd3 ba2.7k sqft5152 Floating Bear Rd, Republic, MI 49879For Sale
 MLS ID #50208486, DYLAN WILLEY, COLDWELL BANKER SCHMIDT REALTORS. MiRealSource
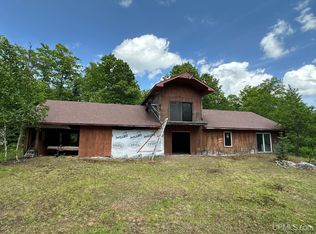
 - $340,0005 bd4 ba3k sqftTBD County Road Af Blackhill St, Champion, MI 49814New Construction
 MLS ID #50179266, DANIEL MENARD, COLDWELL BANKER SCHMIDT REALTORS. MiRealSource
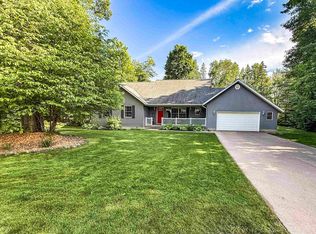
 - $429,9004 bd3 ba3.2k sqft113 Karhi Rd, Negaunee, MI 49866For Sale
 MLS ID #50213968, CHRIS FELTNER, SELECT REALTY. MiRealSource
 - $425,0004 bd2 ba2k sqft1055 Highland Dr, Ishpeming, MI 49849For Sale
 MLS ID #50212964, ADAM KARKI, KELLER WILLIAMS FIRST UP. MiRealSource
 - $399,0005 bd2 ba2.6k sqft2813 Us Highway 41 W, Ishpeming, MI 49849For SaleMLS ID #50212650, SCOTT SYRJALA, COLDWELL BANKER SCHMIDT REALTORS. MiRealSource
- $400,0002 bd1 ba1.3k sqft6803 Willet Ln, Republic, MI 49879For SaleMLS ID #50208262, DANIEL MENARD, COLDWELL BANKER SCHMIDT REALTORS. MiRealSource
- $398,9003 bd2 ba1.7k sqft2809 Co Rd, Ishpeming, MI 49849For SaleMLS ID #50213188, BRICE STURMER, 3% REALTY. MiRealSource
- $485,0003 bd2 ba1.9k sqft26173 Tamarack St, Michigamme, MI 49861For SaleMLS ID #50207176, MICHAEL GOLISEK, RE/MAX 1ST REALTY. MiRealSource
- $320,0004 bd1 ba1.3k sqft6782 Magpie Ln, Republic, MI 49879For SaleMLS ID #50210547, FRAN SEVEGNEY, RE/MAX 1ST REALTY. MiRealSource
- $250,0003 bd1 ba1.6k sqft25048 George Lake Rd, Michigamme, MI 49861For SaleMLS ID #50208943, CARRIE HARVALA, SELECT REALTY. MiRealSource
- $239,0003 bd2 ba1.6k sqft1 County Road Cd, Ishpeming, MI 49849For SaleMLS ID #50207218, JAMES LILLY, NEXTHOME SUPERIOR LIVING. MiRealSource
- $249,5005 bd3 ba2.5k sqft641 Kloman Ave, Republic, MI 49879For SaleMLS ID #50211934, CARRIE HARVALA, SELECT REALTY. MiRealSource
- $600,0003 bd4 ba2.6k sqft8 Gold Dr, Ishpeming, MI 49849For SaleMLS ID #50209134, CAROL VINING MOORE, EXP REALTY OF MARQUETTE. MiRealSource
- $319,0004 bd2 ba2k sqft101 Houghton St, Negaunee, MI 49866For SaleMLS ID #50213641, TERRY TINCKNELL, KELLER WILLIAMS FIRST UP. MiRealSource
- $424,9003 bd2 ba1.3k sqft209 Sunset Dr, Negaunee, MI 49866New ConstructionMLS ID #50189378, DAWN FLORIO, RE/MAX 1ST REALTY. MiRealSource
- $239,9004 bd2 ba1.3k sqft315 Seilo Ave, Ishpeming, MI 49849For SaleMLS ID #50210927, DANIEL MENARD, COLDWELL BANKER SCHMIDT REALTORS. MiRealSource
- $427,1883 bd3 ba1.4k sqft213 Sunset Dr, Negaunee, MI 49866New ConstructionMLS ID #50192515, DAWN FLORIO, RE/MAX 1ST REALTY. MiRealSource
- $464,9003 bd2 ba1.5k sqft148 Woodland Dr, Negaunee, MI 49866New ConstructionMLS ID #50203473, DAWN FLORIO, RE/MAX 1ST REALTY. MiRealSource
- $285,0003 bd2 ba1.4k sqft1008 Baldwin Ave, Negaunee, MI 49866For SaleMLS ID #50213108, BENJAMIN ARGALL, NEXTHOME SUPERIOR LIVING. MiRealSource
- $235,0003 bd2 ba1.6k sqft107 E Peck St, Negaunee, MI 49866For SaleMLS ID #50212778, NICK RACINE, RE/MAX 1ST REALTY. MiRealSource
