Skip main navigation
Sold for $372,000
  • $372,000

    687 Country Road Trl, Berthoud, CO 80513

    2beds
    928sqft
    Single Family Residence
    Built in 2019
    2,566 Square Feet Lot
    $364,800 Zestimate®
    $401/sqft
    $2,073 Estimated rent

    Home value

    $364,800

    $347,000 - $383,000

    $2,073/mo

    Zestimate® history
    Loading
    Loading...

    Owner options

    List your home for rent

    $2,073/mo

    Rent Zestimate®

    Find your next renter with Zillow Rental Manager. Plus, with online applications, you can quickly screen prospective tenants – for free.

    Learn more

    $2,073/mo

    Rent Zestimate®

    Refinance and save

    $2,184/mo

    Est. payment

    Refinancing to a lower rate could help reduce your monthly payments and save thousands over the life of the loan.

    See today's rates

    $2,184/mo

    Est. payment

    Explore your selling options

    Work with a Zillow partner agent

    Leverage their expertise and Zillow's premium Showcase listings to get your home seen by more buyers.

    Get started

    List with your own agent

    Get your home in front of millions of buyers by listing it on Zillow.

    Learn how to do it

    Sell it yourself

    Take full control of how buyers see your home on Zillow by listing For Sale by Owner (FSBO).

    List your home

    What's special

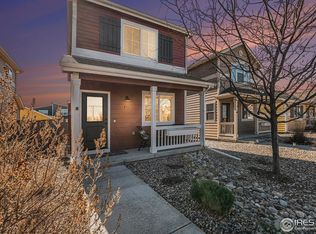
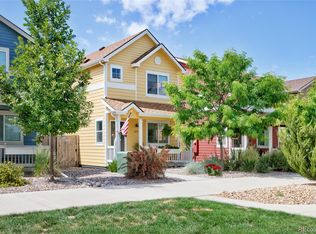
    Back on the market at no fault of the home or sellers and has already been inspected and appraised over value! 687 Country Road Trail offers a rare opportunity to own a home in Prairiestar with no direct front yard neighbors. Opening directly to a park, open space, pickleball, basketball and tennis and is thoughtfully designed to be extremely energy efficient, this charming and meticulously maintained property is nestled right in the heart of Berthoud. Boasting 2 bedrooms, 2 bathrooms, a maintenance free yard, and an upgraded kitchen is perfect for entertaining, or relaxing after a long day and featuring high-end appliances including a gas range and generous space for meal prep and casual dining. Step outside to the back to discover a great size yard, with mountain views complete with a charming lounge area, ideal for gatherings and enjoying the picturesque sunsets. Located in an ever-active neighborhood, this property offers the perfect blend of tranquility and convenience, with easy access to local amenities, parks, and excellent schools. Additional neighborhood amenities include dog park, community gardens, multiple parks throughout, open space, hiking and biking trails, pickleball, tennis, and basketball courts. An optional gym and pool are also available for minimal fees!

    Zillow last checked:

    Listing updated:

    Listed by:

    Josh Chapel 970-218-2220,

    Coldwell Banker Realty- Fort Collins

    Bought with:

    Kevin Fletcher, 100066089

    Compass-Denver

    Source: IRES as distributed by MLS GRID,MLS#: 1018471MLS Logo

    Facts & features

    Interior

    Bedrooms & bathrooms
    • Bedrooms: 2
    • Bathrooms: 2
    • Full bathrooms: 1
    • 1/2 bathrooms: 1
    • Main level bathrooms: 1
    Primary bedroom
    • Description: Carpet
    • Features: Shared Primary Bath, Full Primary Bath, Tub+Shower Primary
    • Level: Upper
    • Area: 120 Square Feet
    • Dimensions: 12 x 10
    Bedroom 2
    • Description: Carpet
    • Level: Upper
    • Area: 120 Square Feet
    • Dimensions: 12 x 10
    Kitchen
    • Description: Engineered Hardwood
    • Level: Main
    • Area: 120 Square Feet
    • Dimensions: 12 x 10
    Laundry
    • Description: Vinyl
    • Level: Main
    Living room
    • Description: Engineered Hardwood
    • Level: Main
    • Area: 204 Square Feet
    • Dimensions: 12 x 17
    Heating
    • Forced Air
    Cooling
    • Ceiling Fan(s)
    Appliances
    • Included: Gas Range, Dishwasher, Refrigerator, Washer, Dryer, Microwave, Disposal
    • Laundry: Washer/Dryer Hookup
    Features
    • Eat-in Kitchen, Kitchen Island
    • Windows: Window Coverings
    • Basement: None,Crawl Space
    • Has fireplace: No
    • Fireplace features: None
    Interior area
    • Total structure area: 928
    • Total interior livable area: 928 sqft
    • Finished area above ground: 928

    Property

    Parking
    • Details: None
    Accessibility
    • Accessibility features: Main Floor Bath, Main Level Laundry
    Features
    • Levels: Two
    • Stories: 2
    • Patio & porch: Patio
    • Fencing: Fenced,Wood
    Lot
    • Size: 2,566 Square Feet
    • Features: Abuts Park, City Limits, Paved, Sidewalks, Street Light, Alley
    Details
    • Parcel number: R1666910
    • Zoning: RES
    • Special conditions: Private Owner

    Construction

    Type & style
    • Home type: SingleFamily
    • Architectural style: Cottage,Contemporary
    • Property subtype: Single Family Residence
    Materials
    • Frame
    • Roof: Composition
    Condition
    • New construction: No
    • Year built: 2019
    Details
    • Builder model: Elliot B-2
    • Builder name: Mission Homes Colorado

    Utilities & green energy

    • Electric: Xcel
    • Gas: Xcel
    • Sewer: Public Sewer
    • Water: City
    • Utilities for property: Natural Gas Available, Cable Available, Satellite Avail, High Speed Avail

    Community & HOA

    Community
    • Features: Tennis Court(s), Park, Trail(s)
    • Security: Fire Alarm
    • Subdivision: Prairiestar
    HOA
    • Has HOA: No
    • Services included: Management, Exterior Maintenance
    Location
    • Region: Berthoud

    Financial & listing details

    • Price per square foot: $401/sqft
    • Tax assessed value: $324,400
    • Annual tax amount: $2,568
    • Date on market: 9/12/2024
    • Listing terms: Cash,Conventional,FHA,VA Loan
    • Exclusions: Seller's Personal Property
    • Road surface type: Asphalt

    Price history

    DateEventPrice
    11/21/2024Sold$372,000$401/sqft
    Source: IRES as distributed by MLS GRID #1018471 Report a problem
    10/23/2024Pending sale$372,000$401/sqft
    Source: REcolorado as distributed by MLS GRID #IR1018471 Report a problem
    10/14/2024Listed for sale$372,000$401/sqft
    Source: REcolorado as distributed by MLS GRID #IR1018471 Report a problem
    9/29/2024Pending sale$372,000$401/sqft
    Source: REcolorado as distributed by MLS GRID #IR1018471 Report a problem
    9/23/2024Price change$372,000-2.1%$401/sqft
    Source: IRES as distributed by MLS GRID #1018471 Report a problem
    9/18/2024Price change$380,000-2.1%$409/sqft
    Source: IRES as distributed by MLS GRID #1018471 Report a problem
    9/13/2024Listed for sale$388,000+40.9%$418/sqft
    Source: IRES as distributed by MLS GRID #1018471 Report a problem
    10/24/2019Sold$275,295$297/sqft
    Source: IRES as distributed by MLS GRID #878529 Report a problem

    Public tax history

    YearProperty taxesTax assessment
    2025$3,249 +23.8%$20,275 -1.1%
    2024$2,625 +0.9%$20,496 -1%
    2023$2,602 -1.9%$20,694 +17.2%
    2022$2,651 +40.8%$17,660 -2.8%
    2021$1,883 +20.9%$18,168 +40.8%
    2020$1,558 +23975.6%$12,899 -40.6%
    2019$6 $21,721 +217110%
    2018$6 $10
    Find assessor info on the county website

    Neighborhood: 80513

    Nearby schools

    GreatSchools rating
    Schools provided by the listing agent
    • Elementary: Carrie Martin
    • Middle: Bill Reed
    • High: Thompson Valley

    Source: IRES as distributed by MLS GRID. This data may not be complete. We recommend contacting the local school district to confirm school assignments for this home.

    Get a cash offer in 3 minutes
    Find out how much your home could sell for in as little as 3 minutes with a no-obligation cash offer.
    Estimated market value
    $364,800
    Get a cash offer in 3 minutes
    Find out how much your home could sell for in as little as 3 minutes with a no-obligation cash offer.
    Estimated market value
    $364,800