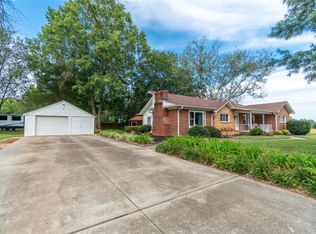
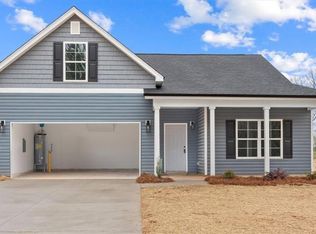
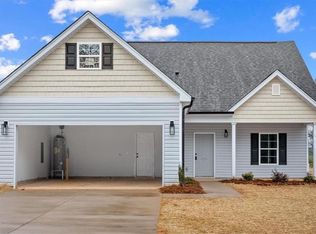
If I'm gonna hit a traffic jam, well it better be a tractor man, WELCOME TO DAVIE COUNTY! This move-in ready 4BR, 2BA home sits on 1.38 acres with NO HOA -so your chickens can live their best lives. Inside, you’ll find an open-concept floor plan with vaulted ceilings, natural light, LVP flooring, and a kitchen that’s ready for Taco Tuesday. The main-level primary suite is your own retreat with a tiled shower that feels like a spa. Upstairs, the oversized 4th BR offers endless possibilities—keep as is or make it a media room, home office, playroom, or the escape you’ve been dreaming about when everyone else is being just a little too loud. Step outside to a peaceful back patio overlooking the woods, morning coffee just tastes better there. Located just mins from downtown Mocksville and Advance, you’ll enjoy the perfect balance of country life with convenient access everyday essentials. Fair warning: Homes like this being free of HOA drama don’t usually stay available for long! Tour now!
Sold for $330,000
Zillow last checked:
Listing updated:
Bought with:
Chasity Robertson, 223604
Premier Realty of NC
Source: Triad MLS,MLS#: 1226958
Price history
| Date | Event | Price |
|---|---|---|
| 9/16/2026 | Sold | $330,000-2.7% |
Source:  Triad MLS #1226958 Report a problem Triad MLS #1226958 Report a problem | ||
| 8/15/2026 | Pending sale | $339,000 |
Source: Triad MLS #1226958 Report a problem | ||
| 7/8/2026 | Listed for sale | $339,000 |
Source: Triad MLS #1226958 Report a problem | ||
| 7/11/2024 | Sold | $339,000 |
Source: Triad MLS #1136725 Report a problem | ||
| 6/24/2024 | Pending sale | $339,000 |
Source: Triad MLS #1136725 Report a problem | ||
| 5/24/2024 | Listed for sale | $339,000 |
Source: Triad MLS #1136725 Report a problem | ||
| 4/11/2024 | Pending sale | $339,000 |
Source: Triad MLS #1136725 Report a problem | ||
| 3/28/2024 | Listed for sale | $339,000 |
Source: Triad MLS #1136725 Report a problem | ||
Get a cash offer in 3 minutes
Find out how much your home could sell for in as little as 3 minutes with a no-obligation cash offer.
Estimated market value
$330,100
