**Multiple Offers Received* Sellers asking for best offer by 1pm 3/08/26 with response due by 4pm 3/08. IMPRESSIVE! What a fantastic Westerville home!
This unique 4-level split offers a versatile floor plan with 3 large bedrooms and 3 FULL bathrooms and plenty of space to spread out. From the moment you step inside, you'll notice the beautifully refinished natural hardwood floors and the open, welcoming feel of the home.
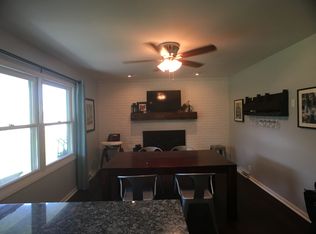
The family room features vaulted ceilings, large windows, new carpet, and a cozy gas log fireplace, and flows nicely into the dining area with a door leading to the spacious deck--perfect for relaxing or entertaining. The deck includes a Mary Grove retractable awning with lights and wind sensor (2023 and overlooks a pretty privacy fenced (2019) backyard complete with a new concrete patio for the hot tub, swing and firepit.
The kitchen offers granite countertops, tile backsplash, stainless steel appliances, and LOADS of cabinet space, along with a handy pass-thru window to the dining area. It opens to a bright breakfast nook featuring hardwood floors, vaulted cedar ceiling, skylight, and a huge window that fills the space with natural light.
Upstairs you'll find the primary suite with walk-in closet and a private bath, along with a second bedroom and another full bath. A spindled staircase with skylight above leads to the third level featuring a loft that overlooks the family room plus the third bedroom (completely remodeled 3 years ago) with its own private full bath.
The lower level rec room has fresh paint, a bar with sink, and plenty of storage and shelving, making it a great space for relaxing or entertaining.
Recent updates include fresh paint (including ceilings), and brand new carpet on the first level, new exterior light sconces, central air (2019), and roof (2020).
The attached garage includes a built-in workbench and extra workspace for projects or hobbies.
All this plus a great location close to Uptown Westerville and Hoover.
Sold for $451,000
Street View
$451,000
687 E College Ave, Westerville, OH 43081
3beds
2,158sqft
Single Family Residence
Built in 1982
10,454 Square Feet Lot
$450,000 Zestimate®
$209/sqft
$2,815 Estimated rent
Home value
$450,000
$428,000 - $473,000
$2,815/mo
Zestimate® history
Owner options
List your home for rent
$2,815/mo
Rent Zestimate®
Find your next renter with Zillow Rental Manager. Plus, with online applications, you can quickly screen prospective tenants – for free.
$2,815/mo
Rent Zestimate®
Refinance and save
$3,010/mo
Est. payment
Refinancing to a lower rate could help reduce your monthly payments and save thousands over the life of the loan.
$3,010/mo
Est. payment
Explore your selling options
Work with a Zillow partner agent
Leverage their expertise and Zillow's premium Showcase listings to get your home seen by more buyers.
Get startedList with your own agent
Get your home in front of millions of buyers by listing it on Zillow.
Learn how to do itSell it yourself
Take full control of how buyers see your home on Zillow by listing For Sale by Owner (FSBO).
List your homeWhat's special
Vaulted cedar ceilingOpen welcoming feelLarge windowsNew exterior light sconcesStainless steel appliancesTile backsplashBar with sink
Zillow last checked:
Listing updated:
Listed by:
Debra A McNichols 614-207-7200,
RE/MAX Connection
Bought with:
Jane A Kuraly, 2015004106
Cutler Real Estate
Source: Columbus and Central Ohio Regional MLS ,MLS#: 226006257
Facts & features
Interior
Bedrooms & bathrooms
- Bedrooms: 3
- Bathrooms: 3
- Full bathrooms: 3
Heating
- Forced Air
Cooling
- Central Air
Appliances
- Included: Dishwasher, Electric Range, Gas Water Heater, Microwave, Refrigerator
- Laundry: Electric Dryer Hookup
Features
- Flooring: Wood, Laminate, Carpet, Ceramic/Porcelain
- Windows: Insulated Windows
- Basement: Full
- Number of fireplaces: 1
- Fireplace features: One, Gas Log
- Common walls with other units/homes: No One Below,No Common Walls
Interior area
- Total structure area: 1,928
- Total interior livable area: 2,158 sqft
Property
Parking
- Total spaces: 2
- Parking features: Garage Door Opener, Attached, Side Load
- Attached garage spaces: 2
Features
- Levels: Quad-Level
- Patio & porch: Deck
Lot
- Size: 10,454 Square Feet
Details
- Parcel number: 080005056
- Special conditions: Standard
Construction
Type & style
- Home type: SingleFamily
- Architectural style: Contemporary
- Property subtype: Single Family Residence
Materials
- Foundation: Block
Condition
- New construction: No
- Year built: 1982
Utilities & green energy
- Sewer: Public Sewer
- Water: Public
Community & HOA
Community
- Subdivision: Springcrest Estates 2
HOA
- Has HOA: No
- Amenities included: Sidewalk
Location
- Region: Westerville
Financial & listing details
- Price per square foot: $209/sqft
- Tax assessed value: $307,400
- Annual tax amount: $6,115
- Date on market: 3/5/2026
- Listing terms: VA Loan,FHA,Conventional
Price history
| Date | Event | Price |
|---|---|---|
| 3/27/2026 | Sold | $451,000+6.1%$209/sqft |
Source:  Columbus and Central Ohio Regional MLS #226006257 Report a problem Columbus and Central Ohio Regional MLS #226006257 Report a problem | ||
| 3/10/2026 | Contingent | $424,900$197/sqft |
Source: Columbus and Central Ohio Regional MLS #226006257 Report a problem | ||
| 3/5/2026 | Listed for sale | $424,900+55.4%$197/sqft |
Source: Columbus and Central Ohio Regional MLS #226006257 Report a problem | ||
| 1/8/2019 | Sold | $273,400-4%$127/sqft |
Source: Columbus and Central Ohio Regional MLS #218040127 Report a problem | ||
| 12/11/2018 | Pending sale | $284,900$132/sqft |
Source: e-Merge Real Estate #218040127 Report a problem | ||
| 11/3/2018 | Price change | $284,900-3.4%$132/sqft |
Source: e-Merge Real Estate #218040127 Report a problem | ||
| 10/26/2018 | Listed for sale | $294,900$137/sqft |
Source: e-Merge Real Estate #218040127 Report a problem | ||
Public tax history
| Year | Property taxes | Tax assessment |
|---|---|---|
| 2024 | $6,115 +2.2% | $107,590 |
| 2023 | $5,985 -14.1% | $107,590 +12.6% |
| 2022 | $6,964 -0.8% | $95,590 |
| 2021 | $7,023 +0.3% | $95,590 |
| 2020 | $7,003 +20.6% | $95,590 +27.8% |
| 2019 | $5,805 +2% | $74,800 |
| 2018 | $5,690 | $74,800 |
| 2017 | $5,690 +1.4% | $74,800 +11.7% |
| 2016 | $5,614 +3.2% | $66,960 |
| 2015 | $5,437 | $66,960 |
| 2014 | $5,437 +110.1% | $66,960 +5% |
| 2013 | $2,587 -45.2% | $63,770 |
| 2011 | $4,726 +3% | $63,770 -1.7% |
| 2010 | $4,586 +17.6% | $64,855 |
| 2008 | $3,900 +3.6% | $64,855 |
| 2007 | $3,765 +0.7% | -- |
| 2006 | $3,738 +10.7% | -- |
| 2005 | $3,378 -1.5% | -- |
| 2004 | $3,430 +10.2% | -- |
| 2003 | $3,112 +0.1% | -- |
| 2002 | $3,109 +13.9% | -- |
| 2001 | $2,730 +0.9% | -- |
| 2000 | $2,706 | -- |
Find assessor info on the county website
Neighborhood: 43081
Nearby homes
- $397,8004 bd2 ba816 sqft9 Gladale Dr, Westerville, OH 43081Off Market
- $451,8003 bd2 ba1k sqft4 Gladale Ave, Westerville, OH 43081Off Market
- $450,4004 bd3 ba2k sqft679 E College Ave, Westerville, OH 43081Off Market
- $397,0004 bd2 ba910 sqft17 Gladale Dr, Westerville, OH 43081Off Market
- $398,3003 bd3 ba1.6k sqft10 Gladale Dr, Westerville, OH 43081Off Market
- $452,9004 bd3 ba2.3k sqft709 E College Ave, Westerville, OH 43081Off Market
- $354,3003 bd2 ba1.5k sqft25 Gladale Dr, Westerville, OH 43081Off Market
- $638,3004 bd3 ba3.1k sqft670 Collingwood Dr, Westerville, OH 43081Off Market
Nearby schools
GreatSchools rating
- 7/10Mark Twain Elementary SchoolGrades: K-5Distance: 0.5 mi
- 7/10Walnut Springs Middle SchoolGrades: 6-8Distance: 0.5 mi
- 7/10Westerville-North High SchoolGrades: 9-12Distance: 0.7 mi
Get a cash offer in 3 minutes
Find out how much your home could sell for in as little as 3 minutes with a no-obligation cash offer.
Estimated market value
$450,000
Get a cash offer in 3 minutes
Find out how much your home could sell for in as little as 3 minutes with a no-obligation cash offer.
Estimated market value
$450,000
- Ohio
- Franklin County
- Westerville
- 43081
- 687 E College Ave
Nearby cities
Nearby neighborhoods
Nearby zip codes
Other Westerville Topics
