Skip main navigation
Off market
  • Tax assessed value
    $68,359

    687 E Maple St, Nashville, IL 62263

    4beds
    3,901sqft
    SingleFamily
    Built in 1900
    4,181 Square Feet Lot
    $-- Zestimate®
    $18/sqft
    $2,149 Estimated rent

    Home value

    Not available

    Estimated sales range

    Not available

    $2,149/mo

    Zestimate® history
    Loading
    Loading...

    Owner options

    List your home for rent

    $2,149/mo

    Rent Zestimate®

    Find your next renter with Zillow Rental Manager. Plus, with online applications, you can quickly screen prospective tenants – for free.

    Learn more

    $2,149/mo

    Rent Zestimate®

    Refinance and save

    $394/mo

    Est. payment

    Refinancing to a lower rate could help reduce your monthly payments and save thousands over the life of the loan.

    See today's rates

    $394/mo

    Est. payment

    Explore your selling options

    Work with a Zillow partner agent

    Leverage their expertise and Zillow's premium Showcase listings to get your home seen by more buyers.

    Get started

    List with your own agent

    Get your home in front of millions of buyers by listing it on Zillow.

    Learn how to do it

    Sell it yourself

    Take full control of how buyers see your home on Zillow by listing For Sale by Owner (FSBO).

    List your home

    What's special

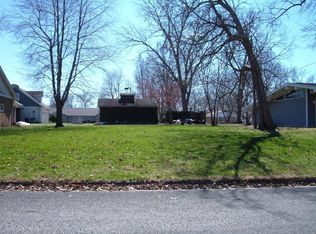
    Built by a modern craftsman, this elegant home is situated on 3 lots in view of the City Park lakes & swimming pools. Notice the Victorian architectural features, a custom stamped concrete driveway & front porch welcome you; just signs of the multitude of quality amenities throughout this home. Enter the big foyer and step down into an enormous & bright Family Room with Bose surround sound. The Dining Room, 2 of 4 bedrooms & a full bath are there. The Kitchen has a new range, refrigerator & a comfortable desk area. The adjacent Breakfast Room has 3 sides of windows looking over the back deck & yard. The water-tight basement is fully finished and includes zebra wood stairs, bath, butler's pantry and a huge non-conforming bedroom (#5) which would make a great Study. Upstairs has 3 large areas comprising over 1400 SF, the ultimate master suite. There is garage parking for up to 7 vehicles. The 24x40 shop building is perfect for any vocation. See the HD video and schedule a viewing today!

    This property is off market, which means it's not currently listed for sale or rent on Zillow. This may be different from what's available on other websites or public sources.

    Facts & features

    Interior

    Bedrooms & bathrooms
    • Bedrooms: 4
    • Bathrooms: 3
    • Full bathrooms: 3
    Heating
    • Forced air, Gas
    Cooling
    • Central
    Appliances
    • Included: Dishwasher, Garbage disposal, Microwave, Range / Oven, Refrigerator
    Features
    • Basement: Partially finished
    • Has fireplace: Yes
    Interior area
    • Total interior livable area: 3,901 sqft

    Property

    Parking
    • Total spaces: 8
    • Parking features: Garage - Attached, Garage - Detached
    Lot
    • Size: 4,181 sqft
    Details
    • Parcel number: 10122420700800

    Construction

    Type & style
    • Home type: SingleFamily
    Condition
    • Year built: 1900

    Utilities & green energy

    • Sewer: Public

    Community & neighborhood

    Location
    • Region: Nashville

    Other

    Other facts
    • Appliances: Range Hood
    • Master Bath Descr.: Full Bath, Tub & Separate Shwr
    • Sewer: Public
    • Special Areas: Loft, Entry Foyer, Sun Room, Bonus Room, Family Room, Den/Office
    • Water: Public
    • Interior Decor: Some Carpeting, Built-In Bookcases
    • Style: 2 Story
    • Windows & Doors: 6 Panel Door(s), Bay/Bow Window, Some Wood Windows, Low-E, Some Storm Doors, Sliding Glass Doors
    • Parking Description: Covered, Rear/Side Entry, Workshp/Storage Area
    • Construction: Vinyl Siding
    • Dining: Separate Dining
    • Lot Description: Streetlights, Corner Lot, Park View
    • Kitchen: Breakfast Room
    • Basement Description: Bathroom in LL
    • Amenities: Workshop/Hobby Area
    • Heating: Dual System
    • Status: Contingent No Kickout
    • Transaction Broker: 0
    • Style Description: Other
    • Special Description: Owner Occupied
    • State Or Province: Illinois
    • Square Footage Source Below Grad: Other
    • Square Footage Below Grade: 896
    • Square Footage: 3005
    • Total Living Area: 3901.00

    Price history

    DateEventPrice
    10/13/2017Sold$200,000-9%$51/sqft
    Source: MARIS #16078645 Report a problem
    9/5/2017Pending sale$219,900$56/sqft
    Source: RE/MAX Preferred #16078645 Report a problem
    7/26/2017Price change$219,900-3.8%$56/sqft
    Source: RE/MAX Preferred #16078645 Report a problem
    6/19/2017Price change$228,500-4.2%$59/sqft
    Source: RE/MAX Preferred #16078645 Report a problem
    3/23/2017Price change$238,500-2.1%$61/sqft
    Source: RE/MAX Preferred #16078645 Report a problem
    2/22/2017Price change$243,500-2%$62/sqft
    Source: RE/MAX Preferred #16078645 Report a problem
    11/15/2016Listed for sale$248,500$64/sqft
    Source: RE/MAX Preferred #16078645 Report a problem

    Public tax history

    YearProperty taxesTax assessment
    2016$4,279 $68,359 +27.6%
    2015$4,279 +4.6%$53,579
    2014$4,091 +1.5%$53,579
    2013$4,030 $53,579
    2012$4,030 +0.2%$53,579
    2011$4,022 +16.9%$53,579 +11.8%
    2010$3,441 $47,905

    Find assessor info on the county website

    Neighborhood: 62263

    Nearby schools

    GreatSchools rating
    Schools provided by the listing agent
    • Elementary: NASHVILLE DIST 49
    • Middle: NASHVILLE DIST 49
    • High: Nashville
    • District: NASHVILLE DIST 49

    Source: The MLS. This data may not be complete. We recommend contacting the local school district to confirm school assignments for this home.

    Get pre-qualified for a loan
    At Zillow Home Loans, we can pre-qualify you in as little as 5 minutes with no impact to your credit score.

    An equal housing lender. NMLS #10287.