Four upper level bedrooms, plus a huge loft and main level study! Enjoy mature landscaping on a corner lot, and a freshly updated interior with new interior paint, new carpet, and enjoy the peace of mind offered by a new furnace and new roof! Gorgeous hickory hardwood floors span much of the main level. The upgraded kitchen includes a large center island, new pendant lights, double oven, gas cooktop and spacious walk-in pantry. The main level also includes a dedicated home office accessed by French doors, overlooking the cheerful, covered front porch. Upstairs, there is a spacious and versatile loft area, full laundry room with included washer and dryer, along with four generously sized bedrooms. The primary suite is expansive and features a closet large enough for all seasons of clothes! The finished basement extends the living space with an expansive recreation room and additional guest bedroom - providing a flexible space for visitors, hobbies, or movie nights. There is also a bonus storage room and spacious under stair storage. Outdoors, enjoy a covered rear patio with a raised garden bed, included hot tub, irrigated grassy area for play, and established landscaping with lilacs and mature, towering trees for privacy. Erie Commons is host to numerous pocket parks and has incredible access to area amenities, including the library, rec center, trails and the vibrant restaurants, shops and events in charming downtown Erie.
Sold for $699,000
$699,000
687 Jarvis Dr, Erie, CO 80516
5beds
3,719sqft
Single Family Residence
Built in 2013
5,998 Square Feet Lot
$694,400 Zestimate®
$188/sqft
$3,851 Estimated rent
Home value
$694,400
$660,000 - $736,000
$3,851/mo
Zestimate® history
Owner options
List your home for rent
$3,851/mo
Rent Zestimate®
Find your next renter with Zillow Rental Manager. Plus, with online applications, you can quickly screen prospective tenants – for free.
$3,851/mo
Rent Zestimate®
Refinance and save
$4,280/mo
Est. payment
Refinancing to a lower rate could help reduce your monthly payments and save thousands over the life of the loan.
$4,280/mo
Est. payment
Explore your selling options
Work with a Zillow partner agent
Leverage their expertise and Zillow's premium Showcase listings to get your home seen by more buyers.
Get startedList with your own agent
Get your home in front of millions of buyers by listing it on Zillow.
Learn how to do itSell it yourself
Take full control of how buyers see your home on Zillow by listing For Sale by Owner (FSBO).
List your homeWhat's special
Zillow last checked:
Listing updated:
Listed by:
Bethany Sartell 720-771-9345,
Coldwell Banker Realty-Boulder,
Danielle Harvey 630-338-6981,
Coldwell Banker Realty-Boulder
Bought with:
Paula King, 40000064
Kentwood Real Estate Boulder Valley
Source: IRES as distributed by MLS GRID,MLS#: 1033377
Facts & features
Interior
Bedrooms & bathrooms
- Bedrooms: 5
- Bathrooms: 4
- Full bathrooms: 2
- 3/4 bathrooms: 1
- 1/2 bathrooms: 1
- Main level bathrooms: 1
Rooms
- Room types: Media Room
Primary bedroom
- Description: Carpet
- Level: Upper
- Area: 255 Square Feet
- Dimensions: 15 x 17
Bedroom 2
- Description: Carpet
- Level: Upper
- Area: 132 Square Feet
- Dimensions: 11 x 12
Bedroom 3
- Description: Carpet
- Level: Upper
- Area: 110 Square Feet
- Dimensions: 10 x 11
Bedroom 4
- Description: Carpet
- Level: Upper
- Area: 120 Square Feet
- Dimensions: 10 x 12
Bedroom 5
- Description: Carpet
- Level: Basement
- Area: 132 Square Feet
- Dimensions: 11 x 12
Dining room
- Description: Hardwood
- Level: Main
- Area: 150 Square Feet
- Dimensions: 10 x 15
Kitchen
- Description: Hardwood
- Level: Main
- Area: 180 Square Feet
- Dimensions: 12 x 15
Laundry
- Description: Tile
- Level: Upper
- Area: 48 Square Feet
- Dimensions: 6 x 8
Living room
- Description: Hardwood
- Level: Main
- Area: 225 Square Feet
- Dimensions: 15 x 15
Recreation room
- Description: Carpet
- Level: Basement
- Area: 494 Square Feet
- Dimensions: 19 x 26
Study
- Description: Carpet
- Level: Main
- Area: 143 Square Feet
- Dimensions: 11 x 13
Heating
- Forced Air
Cooling
- Central Air, Ceiling Fan(s)
Appliances
- Included: Gas Range, Double Oven, Dishwasher, Refrigerator, Washer, Dryer, Microwave
Features
- Eat-in Kitchen, Open Floorplan, Pantry
- Flooring: Wood
- Doors: French Doors
- Windows: Window Coverings
- Basement: Full,Partially Finished
- Has fireplace: Yes
- Fireplace features: Gas, Living Room
Interior area
- Total structure area: 2,579
- Total interior livable area: 3,719 sqft
- Finished area above ground: 2,579
Property
Parking
- Total spaces: 2
- Parking features: Garage - Attached
- Attached garage spaces: 2
- Details: Attached
Features
- Levels: Two
- Stories: 2
- Patio & porch: Patio
- Exterior features: Sprinkler System
- Spa features: Heated
- Fencing: Partial,Fenced
Lot
- Size: 5,998 Square Feet
- Features: Corner Lot, Evergreen Trees, Deciduous Trees
Details
- Parcel number: R6779060
- Zoning: PUD
- Special conditions: Private Owner
Construction
Type & style
- Home type: SingleFamily
- Architectural style: Contemporary
- Property subtype: Single Family Residence
Materials
- Frame, Stone
- Roof: Composition
Condition
- New construction: No
- Year built: 2013
Details
- Builder name: Richmond
Utilities & green energy
- Electric: Xcel
- Gas: Xcel
- Sewer: Public Sewer
- Water: City
- Utilities for property: Natural Gas Available, Electricity Available
Community & HOA
Community
- Features: Pool, Park
- Subdivision: Erie Commons
HOA
- Has HOA: Yes
- Services included: Common Amenities, Management
- HOA fee: $112 monthly
- HOA name: Erie Commons
- HOA phone: 303-530-0700
Location
- Region: Erie
Financial & listing details
- Price per square foot: $188/sqft
- Tax assessed value: $726,619
- Annual tax amount: $8,115
- Date on market: 5/8/2025
- Listing terms: Cash,Conventional,FHA,VA Loan
- Electric utility on property: Yes
Price history
| Date | Event | Price |
|---|---|---|
| 8/27/2025 | Sold | $699,000-5.4%$188/sqft |
Source:  IRES as distributed by MLS GRID #1033377 Report a problem IRES as distributed by MLS GRID #1033377 Report a problem | ||
| 7/17/2025 | Pending sale | $739,000$199/sqft |
Source:  REcolorado as distributed by MLS GRID #IR1033377 Report a problem REcolorado as distributed by MLS GRID #IR1033377 Report a problem | ||
| 6/29/2025 | Price change | $739,000-1.3%$199/sqft |
Source: IRES as distributed by MLS GRID #1033377 Report a problem | ||
| 6/6/2025 | Price change | $749,000-1.3%$201/sqft |
Source: IRES as distributed by MLS GRID #1033377 Report a problem | ||
| 5/27/2025 | Price change | $759,000-2.1%$204/sqft |
Source: IRES as distributed by MLS GRID #1033377 Report a problem | ||
| 5/8/2025 | Listed for sale | $775,000+78.3%$208/sqft |
Source: IRES as distributed by MLS GRID #1033377 Report a problem | ||
| 12/23/2013 | Sold | $434,700$117/sqft |
Source: Public Record Report a problem | ||
Public tax history
| Year | Property taxes | Tax assessment |
|---|---|---|
| 2026 | $8,092 -0.3% | $44,650 -1.7% |
| 2025 | $8,115 +2.7% | $45,410 -10.9% |
| 2024 | $7,901 +29.4% | $50,990 -1% |
| 2023 | $6,108 -1.4% | $51,480 +39.1% |
| 2022 | $6,193 +5.6% | $37,020 -2.8% |
| 2021 | $5,863 | $38,080 +5.1% |
| 2020 | $5,863 +7.1% | $36,220 |
| 2019 | $5,472 -7.2% | $36,220 +7.4% |
| 2018 | $5,898 +7.8% | $33,720 |
| 2017 | $5,472 +1.9% | $33,720 +8% |
| 2016 | $5,371 +13% | $31,230 |
| 2015 | $4,752 +11.8% | $31,230 +643.6% |
| 2014 | $4,252 | $4,200 |
| 2013 | -- | $4,200 +197.9% |
| 2012 | -- | $1,410 |
| 2011 | -- | $1,410 |
Find assessor info on the county website
Neighborhood: 80516
Nearby homes
- $799,6005 bd4 ba4.3k sqft693 Jarvis Dr, Erie, CO 80516Off Market
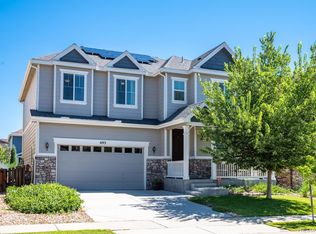
- $659,9004 bd3 ba2.2k sqft699 Jarvis Dr, Erie, CO 80516Off Market
- $734,1004 bd3 ba2.9k sqft584 Gallegos Cir, Erie, CO 80516Off Market
- $676,9004 bd3 ba2.4k sqft590 Gallegos Cir, Erie, CO 80516Off Market
- $727,1005 bd4 ba2.5k sqft574 Gallegos Cir, Erie, CO 80516Off Market
- $709,1004 bd3 ba2.9k sqft572 Gallegos Cir, Erie, CO 80516Off Market
- $704,0004 bd3 ba3.2k sqft596 Gallegos Cir, Erie, CO 80516Off Market
- $798,8005 bd4 ba4.2k sqft576 Gallegos Cir, Erie, CO 80516Off Market
Nearby schools
GreatSchools rating
- 7/10Red Hawk ElementaryGrades: PK-5Distance: 1.1 mi
- 6/10Erie Middle SchoolGrades: 6-8Distance: 1 mi
- 8/10Erie High SchoolGrades: 9-12Distance: 1.9 mi
Schools provided by the listing agent
- Elementary: Red Hawk
- Middle: Erie
- High: Erie
Source: IRES as distributed by MLS GRID. This data may not be complete. We recommend contacting the local school district to confirm school assignments for this home.
Get a cash offer in 3 minutes
Find out how much your home could sell for in as little as 3 minutes with a no-obligation cash offer.
Estimated market value
$694,400
Get a cash offer in 3 minutes
Find out how much your home could sell for in as little as 3 minutes with a no-obligation cash offer.
Estimated market value
$694,400
- Colorado
- Weld County
- Erie
- 80516
- 687 Jarvis Dr
Nearby cities
Nearby zip codes
Other Erie Topics
