Skip main navigation
Under contract
  • Price cut: $10K (6/10)
    $589,000

    687 Jasmine Way S, Saint Petersburg, FL 33705

    4beds
    1,931sqft
    : 
    Loading
    Get pre-qualified
    Single Family Residence
    Built in 1989
    0.27 Acres Lot
    $-- Zestimate®
    $305/sqft
    $-- HOA

    What's special

    Above-ground poolExpansive backyardAbundant parkingGenerous oversized lotFresh exterior paint
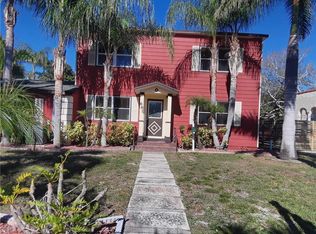
    Under contract-accepting backup offers. Move-In Ready, Energy-Efficient, and Packed with Value in a Non-Flood Zone! Welcome to 687 Jasmine Way S — a beautifully maintained and thoughtfully updated home offering the space, flexibility, and upgrades today’s buyers are looking for. Situated on a generous, oversized lot in a desirable non-flood zone, this 4-bedroom home delivers comfort, functionality, and standout features that make everyday living easy. Inside, you’ll find a versatile floor plan with two separate living areas, giving you the flexibility to create the lifestyle that fits your needs—whether that’s a formal dining space, additional family room, playroom, media room, or home office setup. The main living area is built for entertaining, featuring a massive projector TV with immersive surround sound, creating the ultimate movie-night experience right at home. Recent major improvements provide peace of mind and long-term value, including a brand-new roof with upgraded underlayment, new water heater, and a whole-home solar system, delivering efficiency and cost-saving benefits for years to come. Step outside to the expansive backyard, where there’s plenty of room to relax, entertain, or enjoy your own private retreat with the above-ground pool—perfect for soaking up the Florida sunshine. Practicality shines here, with exceptional storage and parking options, including a garage with a dedicated workbench, a covered carport for additional protected parking, and a separate covered outdoor storage room—ideal for tools, lawn equipment, seasonal items, or extra gear. With a rare combination of 4 true bedrooms, flexible living space, major system upgrades, energy efficiency, abundant parking, fresh exterior paint, functional storage, and a large lot in a non-flood zone, this home offers the kind of value and versatility that’s increasingly hard to find. Also
    55 days
    |
    282
    |
    15
    |

    Likely to sell faster than

    Zillow last checked:

    Listing updated:

    Listed by:

    Taylor Welch 727-773-5202,

    COMPASS FLORIDA LLC 727-380-2067,

    Michael Friedman PLLC 813-404-8963,

    COMPASS FLORIDA LLC

    Source: Stellar MLS,MLS#: TB8510584MLS LogoOriginating MLS: Suncoast Tampa

      Facts & features

      Interior

      Bedrooms & bathrooms
      • Bedrooms: 4
      • Bathrooms: 2
      • Full bathrooms: 2
      Rooms
      • Room types: Attic
      Primary bedroom
      • Features: Walk-In Closet(s)
      • Level: First
      • Area: 290 Square Feet
      • Dimensions: 14.5x20
      Bedroom 2
      • Features: Built-in Closet
      • Level: First
      • Area: 136.5 Square Feet
      • Dimensions: 10.5x13
      Bedroom 3
      • Features: Built-in Closet
      • Level: First
      • Area: 149.5 Square Feet
      • Dimensions: 11.5x13
      Bedroom 4
      • Features: Built-in Closet
      • Level: First
      • Area: 187 Square Feet
      • Dimensions: 17x11
      Dining room
      • Level: First
      • Area: 321.75 Square Feet
      • Dimensions: 19.5x16.5
      Kitchen
      • Level: First
      • Area: 209 Square Feet
      • Dimensions: 19x11
      Living room
      • Level: First
      • Area: 285 Square Feet
      • Dimensions: 19x15
      Heating
      • Central
      Cooling
      • Central Air
      Appliances
      • Included: Dishwasher, Disposal, Microwave, Range, Refrigerator
      • Laundry: In Garage
      Features
      • Ceiling Fan(s)
      • Flooring: Carpet, Ceramic Tile, Laminate
      • Doors: French Doors
      • Has fireplace: No
      Interior area
      • Total structure area: 2,737
      • Total interior livable area: 1,931 sqft
      Video & virtual tour

      Property

      Parking
      • Total spaces: 2
      • Parking features: Covered, Driveway, Workshop in Garage
      • Attached garage spaces: 1
      • Carport spaces: 1
      • Covered spaces: 2
      • Has uncovered spaces: Yes
      Features
      • Levels: One
      • Stories: 1
      • Patio & porch: Covered, Deck, Patio, Rear Porch
      • Exterior features: Balcony
      • Has private pool: Yes
      • Pool features: Above Ground
      • Has spa: Yes
      • Spa features: Above Ground
      • Fencing: Fenced
      Lot
      • Size: 0.27 Acres
      • Features: In County
      Details
      • Parcel number: 063217480780260230
      • Special conditions: None

      Construction

      Type & style
      • Home type: SingleFamily
      • Property subtype: Single Family Residence
      Materials
      • Block
      • Foundation: Slab
      • Roof: Shingle
      Condition
      • New construction: No
      • Year built: 1989

      Utilities & green energy

      • Electric: Photovoltaics Seller Owned
      • Sewer: Public Sewer
      • Water: Public
      • Utilities for property: Electricity Connected
      Green energy
      • Energy generation: Solar

      Community & HOA

      Community
      • Pet fee: $0 monthly
      • Subdivision: LAKE MAGGIORE PARK REV
      HOA
      • Has HOA: No
      Location
      • Region: Saint Petersburg

      Financial & listing details

      • Price per square foot: $305/sqft
      • Tax assessed value: $525,931
      • Annual tax amount: $4,372
      • Date on market: 5/21/2026
      • Cumulative days on market: 41 days
      • Listing terms: Cash,Conventional,FHA,VA Loan
      • Ownership: Fee Simple
      • Total actual rent: 0
      • Electric utility on property: Yes
      • Road surface type: Paved

        Estimated market value

        Not available

        Estimated sales range

        Not available

        Not available

        Price history

        DateEventPrice
        7/8/2026Contingent$589,000$305/sqft
        Source: Stellar MLS #TB8510584 Report a problem
        6/23/2026Pending sale$589,000$305/sqft
        Source: Stellar MLS #TB8510584 Report a problem
        6/10/2026Price change$589,000-1.7%$305/sqft
        Source: Stellar MLS #TB8510584 Report a problem
        5/21/2026Listed for sale$599,000+126%$310/sqft
        Source: Stellar MLS #TB8510584 Report a problem
        5/18/2017Sold$265,000+2.4%$137/sqft
        Source: Public Record Report a problem
        3/19/2017Price change$258,900-0.4%$134/sqft
        Source: FUTURE HOME REALTY, INC. #T2862587 Report a problem
        2/20/2017Price change$259,900-1.9%$135/sqft
        Source: FUTURE HOME REALTY, INC. #T2862587 Report a problem
        2/14/2017Price change$264,900-0.2%$137/sqft
        Source: FUTURE HOME REALTY, INC. #T2862587 Report a problem
        2/2/2017Listed for sale$265,500+65.9%$137/sqft
        Source: FUTURE HOME REALTY, INC. #T2862587 Report a problem
        9/8/2016Sold$160,000+3.6%$83/sqft
        Source: Public Record Report a problem
        8/22/2016Pending sale$154,500$80/sqft
        Source: CHARLES RUTENBERG REALTY INC #A4162107 Report a problem
        8/19/2016Listed for sale$154,500$80/sqft
        Source: CHARLES RUTENBERG REALTY INC #A4162107 Report a problem

        Public tax history

        YearProperty taxesTax assessment
        2024$4,314 +1.8%$263,586 +3%
        2023$4,238 +2.7%$255,909 +3%
        2022$4,125 -1.3%$248,455 +3%
        2021$4,178 0%$241,218 +1.4%
        2020$4,179 +1.9%$237,888 +2.3%
        2019$4,100 $232,540 +1.9%
        2018$4,100 +1.5%$228,204 +17.1%
        2017$4,038 +204.4%$194,850 +91.5%
        2016$1,326 -1.4%$101,727 +0.7%
        2015$1,345 +0.9%$101,020 +0.8%
        2014$1,333 +1.3%$100,218 +1.5%
        2013$1,316 +2.3%$98,737 +1.5%
        2012$1,287 $97,235 +3%
        2011-- $94,403 +1.5%
        2010-- $93,008 +2.7%
        2009-- $90,563 +0.1%
        2008$1,063 $90,473 +3%
        2007-- $87,838 -40.8%
        2005-- $148,400 +21.9%
        2004$1,344 +2.3%$121,700 +14.5%
        2003$1,314 +3.5%$106,300 +5.1%
        2002$1,269 $101,100 +6.8%
        2001$1,269 +4.3%$94,700 +7.5%
        2000$1,217 $88,100
        Find assessor info on the county website

        Monthly payment

        Est. payment

        Payment breakdown

        Explore the cost of this home by adjusting the details. Changes won't be saved.
        All calculations are estimates and provided by Zillow, Inc. for informational purposes only. Actual amounts may vary.
        HOA fees may include property taxes on listings classified as Co-Ops. Contact the listing agent and/or owner for fee details.
        Mortgage interest rates are dependent on a number of factors, including credit score, down payment, and repayment length. Interest rate data provided by Zillow Group Marketplace, Inc. as of 1/1/1970 from various mortgage lenders with which we have lead or other similar arrangements; the Estimated Payment is an average of those rates.
        See how much you could borrow to make a competitive offer.

        Climate risks

        Neighborhood: Bayou Highlands

        Getting around

        30 / 100
        Car-Dependent
        62 / 100
        Bikeable

        Nearby schools

        GreatSchools rating
        Schools provided by the listing agent
        • Elementary: Lakewood Elementary-PN
        • Middle: Bay Point Middle-PN
        • High: Lakewood High-PN

        Source: Stellar MLS. This data may not be complete. We recommend contacting the local school district to confirm school assignments for this home.

        A local agent can set up tours, give advice and negotiate with sellers.

        A local lender can help you make sure your offer is ready when you are.

        Browse local experts

        Similar homes