Skip main navigation
For sale
  • $3,495,000

    687 Kansas St, San Francisco, CA 94107

    4beds
    2,565sqft
    : 
    Loading
    Get pre-qualified
    Single Family Residence
    Built in 1907
    2,495 Square Feet Lot
    $-- Zestimate®
    $1,363/sqft
    $-- HOA

    What's special

    Exceptional craftsmanshipBeautifully landscaped sun-filled backyardOversized islandModern finishesTimeless style throughoutCustom cabinetrySerene spa-like bath
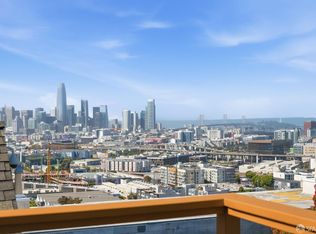
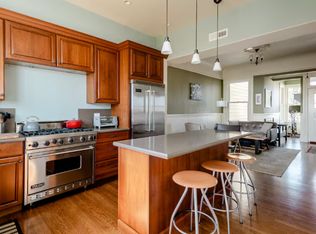
    Perched atop sunny Potrero Hill, this beautifully reimagined three-level residence blends contemporary design, flexible living, and sweeping Bay and city views. Thoughtfully renovated down to the studs within the past year, the 4-bedroom,3.5-bath home showcases exceptional craftsmanship, modern finishes, and timeless style throughout. Rarely found at this scale, every bedroom enjoys its own captivating outlook,radiant heated floors in every full bathroom add everyday luxury. Designed for seamless indoor-outdoor living, each level opens to a private walkout deck leading to a beautifully landscaped, sun-filled backyard with multiple spaces to relax, entertain, and enjoy panoramic vistas. The top floor is the heart of the home and an entertainer's dream. Framed by stunning views at both ends,the open-concept living, dining, and kitchen areas are flooded with natural light. A cozy fireplace anchors the living room, while the dining area sits beneath a striking linear chandelier overlooking the downtown skyline. The chef's kitchen features an oversized island, 48-inch Viking dual-fuel range, custom cabinetry, quartz countertops, a wet bar with wine refrigerator and prep sink, and expansive accordion-style glass doors opening to a rear deck with breathtaking Bay views. A stylish powder room completes the level. The middle floor serves as the private bedroom retreat. The spacious primary suite offers spectacular views, a generous walk-in closet, and a serene spa-like bath. Accordion doors open directly to a large deck overlooking the garden, a feature shared by an adjacent bedroom. A third bedroom, full bath, and convenient laundry area complete this floor. The entry level welcomes you with a spacious foyer before opening to a bright living, dining, and kitchen area featuring custom stain-grade cabinetry, quartz countertops, premium appliances, and abundant pantry storage. Large glass doors lead to another expansive deck and the lush, landscaped backyard below. A spacious bedroom, full bath, second laundry area, and ample storage make this level ideal for guests, extended family, or flexible living. Beyond its stunning finishes, the home has been comprehensively upgraded with new tankless water heaters, upgraded electrical service with separate subpanels, new insulation, energy-efficient HVAC, and Title 24-compliant construction. It is also solar-ready and EV charger-ready for future convenience. Outside, newly landscaped front and rear yards, irrigation.
    1 day
    |
    756
    |
    84
    |

    Zillow last checked:

    Listing updated:

    Listed by:

    Kathleen DiGrande DRE #01968116 415-766-1132,

    Vantage Realty 415-846-4685,

    Michael Conrad DRE #02022051 415-244-1459,

    Vantage Realty

    Source: SFAR,MLS#: 426144430MLS LogoOriginating MLS: San Francisco Association of REALTORS

    Loading...

      Facts & features

      Interior

      Bedrooms & bathrooms
      • Bedrooms: 4
      • Bathrooms: 4
      • Full bathrooms: 3
      • 1/2 bathrooms: 1
      Primary bedroom
      • Features: Closet, Outside Access
      • Area: 0
      • Dimensions: 0 x 0
      Bedroom 1
      • Area: 0
      • Dimensions: 0 x 0
      Bedroom 2
      • Area: 0
      • Dimensions: 0 x 0
      Bedroom 3
      • Area: 0
      • Dimensions: 0 x 0
      Bedroom 4
      • Area: 0
      • Dimensions: 0 x 0
      Dining room
      • Features: Skylight(s)
      • Level: Upper
      • Area: 0
      • Dimensions: 0 x 0
      Family room
      • Features: Skylight(s)
      • Area: 0
      • Dimensions: 0 x 0
      Kitchen
      • Features: Kitchen Island, Kitchen/Family Combo, Pantry Cabinet, Skylight(s)
      • Level: Lower,Upper
      • Area: 0
      • Dimensions: 0 x 0
      Living room
      • Features: Skylight(s)
      • Level: Lower,Upper
      • Area: 0
      • Dimensions: 0 x 0
      Heating
      • Zoned
      Cooling
      • Zoned
      Appliances
      • Included: Dishwasher, Disposal, Free-Standing Gas Range, Free-Standing Refrigerator, Gas Water Heater, Range Hood, Ice Maker, Wine Refrigerator, Washer/Dryer Stacked
      • Laundry: Laundry Closet
      Features
      • Storage, Wet Bar
      • Flooring: Wood
      • Basement: None
      • Number of fireplaces: 1
      • Fireplace features: Gas, Living Room
      Interior area
      • Total structure area: 2,565
      • Total interior livable area: 2,565 sqft

      Property

      Parking
      • Total spaces: 1
      • Parking features: Covered, Detached, Garage Faces Front, Independent, On Site (Single Family Only)
      • Garage spaces: 1
      Features
      • Stories: 3
      • Has view: Yes
      • View description: Bay, Bay Bridge, Bridge(s), City, Downtown, Sutro Tower, Twin Peaks
      • Has water view: Yes
      • Water view: Bay
      Lot
      • Size: 2,495 Square Feet
      Details
      • Parcel number: 4030017
      • Special conditions: Standard

      Construction

      Type & style
      • Home type: SingleFamily
      • Property subtype: Single Family Residence
      Condition
      • Updated/Remodeled
      • New construction: No
      • Year built: 1907

      Utilities & green energy

      • Sewer: Public Sewer
      • Water: Public
      • Utilities for property: Public

      Community & HOA

      HOA
      • Has HOA: No
      Location
      • Region: San Francisco
      • Elevation: 0

      Financial & listing details

      • Price per square foot: $1,363/sqft
      • Price range: $3.5M - $3.5M
      • Date on market: 7/16/2026
      • Cumulative days on market: 2 days
      • Total actual rent: 0

        Estimated market value

        Not available

        Estimated sales range

        Not available

        Not available

        Price history

        DateEventPrice
        7/16/2026Listed for sale$3,495,000$1,363/sqft
        Source: SFAR #426144430 Report a problem
        2/20/2020Listing removed$3,995$2/sqft
        Source: SF City Rents Report a problem
        2/14/2020Listed for rent$3,995$2/sqft
        Source: SF City Rents Report a problem

        Public tax history

        Tax history is unavailable.

        Monthly payment

        Est. payment

        Payment breakdown

        Explore the cost of this home by adjusting the details. Changes won't be saved.
        All calculations are estimates and provided by Zillow, Inc. for informational purposes only. Actual amounts may vary.
        HOA fees may include property taxes on listings classified as Co-Ops. Contact the listing agent and/or owner for fee details.
        Mortgage interest rates are dependent on a number of factors, including credit score, down payment, and repayment length. Interest rate data provided by Zillow Group Marketplace, Inc. as of 1/1/1970 from various mortgage lenders with which we have lead or other similar arrangements; the Estimated Payment is an average of those rates.
        See how much you could borrow to make a competitive offer.

        Climate risks

        Neighborhood: Potrero Hill

        Getting around

        93 / 100
        Walker's Paradise
        74 / 100
        Excellent Transit
        65 / 100
        Bikeable

        Nearby schools

        GreatSchools rating

        A local agent can set up tours, give advice and negotiate with sellers.

        Browse local experts

        Similar homes

            • Local buyer's agents are ready to help