Skip main navigation
Closed
  • $499,900

    687 Lakeshore Dr, Jackson, GA 30233

    4beds
    3,154sqft
    Single Family Residence, Residential
    Built in 1968
    0.4 Acres Lot
    $482,100 Zestimate®
    $158/sqft
    $2,225 Estimated rent

    Home value

    $482,100

    $458,000 - $506,000

    $2,225/mo

    Zestimate® history
    Loading
    Loading...

    Owner options

    List your home for rent

    $2,225/mo

    Rent Zestimate®

    Find your next renter with Zillow Rental Manager. Plus, with online applications, you can quickly screen prospective tenants – for free.

    Learn more

    $2,225/mo

    Rent Zestimate®

    Refinance and save

    $3,005/mo

    Est. payment

    Refinancing to a lower rate could help reduce your monthly payments and save thousands over the life of the loan.

    See today's rates

    $3,005/mo

    Est. payment

    Explore your selling options

    Work with a Zillow partner agent

    Leverage their expertise and Zillow's premium Showcase listings to get your home seen by more buyers.

    Get started

    List with your own agent

    Get your home in front of millions of buyers by listing it on Zillow.

    Learn how to do it

    Sell it yourself

    Take full control of how buyers see your home on Zillow by listing For Sale by Owner (FSBO).

    List your home

    What's special

    Working southwest kiva fireplaceSpanish lakefront villaCustom millworkCustom fire screenDay bedHeated ceramic tile floorsFully renovated hall bathroom
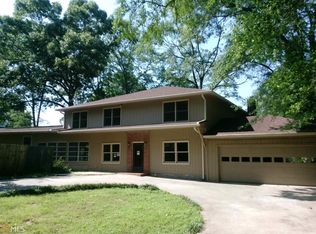
    Newly renovated High Falls Lake Home! This Spanish Lakefront villa is on a gently sloping double lot, beautifully landscaped to a dock on High Falls Lake. This home features 3-levels with 4 bedrooms and 3 newly renovated bathrooms with a half bath in the walk out unfinished basement, ideal for storage. Newly installed Pioneer 5 zone mini split HVAC system, new architectural roof with skylights and exhaust fans. Double entry doors from the carport porch welcomes you into a foyer with cypress beams and barley twist columns. Arches frame a sun filled breakfast room with a fireplace. Arched room opens to the bright kitchen with lake views that feature custom hand carved cabinets with a new 6 burner NEX gas cooktop, built in Sub Zero Refrigerator and heated ceramic tile floors. Generous sized bedrooms with fully renovated hall bathroom. Oversized dining room walled with glass to a plant filled solarium and veggie garden. Media room with travertine, French Oak Inlay, balcony with amazing sunset lake views, fireplace, and a new laundry room/bathroom. Primary bedroom is the entire 2nd level with custom iron balcony overlooking the level yard and priceless lake views, working southwest kiva fireplace, custom fire screen, day bed, and more custom millwork. This home is totally CUSTOM and one of a kind. Garden kept green by a lake fed irrigation pump.

    Zillow last checked:

    Listing updated:

    Listed by:

    Tombreedenhomes By Tom Breeden,

    Atlanta Communities 404-379-1685

    Bought with:

    Tombreedenhomes By Tom Breeden, 200974

    Atlanta Communities

    Source: FMLS GA,MLS#: 7711645MLS Logo

    Facts & features

    Interior

    Bedrooms & bathrooms
    • Bedrooms: 4
    • Bathrooms: 4
    • Full bathrooms: 3
    • 1/2 bathrooms: 1
    • Main level bathrooms: 2
    • Main level bedrooms: 3
    Rooms
    • Room types: Other
    Primary bedroom
    • Features: Oversized Master, Sitting Room
    • Level: Oversized Master, Sitting Room
    Bedroom
    • Features: Oversized Master, Sitting Room
    Primary bathroom
    • Features: Shower Only
    Dining room
    • Features: Seats 12+, Separate Dining Room
    Kitchen
    • Features: Breakfast Room, Cabinets Stain, Kitchen Island, Other Surface Counters, View to Family Room
    Heating
    • Ductless, Wall Furnace
    Cooling
    • Ductless
    Appliances
    • Included: Dishwasher, Electric Oven, Gas Range, Microwave, Refrigerator
    • Laundry: In Basement, In Bathroom, Lower Level, Main Level
    Features
    • Beamed Ceilings, Entrance Foyer, High Speed Internet
    • Flooring: Ceramic Tile, Concrete, Hardwood, Tile
    • Windows: Double Pane Windows, Skylight(s)
    • Basement: Daylight,Exterior Entry,Interior Entry,Unfinished,Walk-Out Access
    • Number of fireplaces: 3
    • Fireplace features: Family Room, Master Bedroom
    • Common walls with other units/homes: No Common Walls
    Interior area
    • Total structure area: 3,154
    • Total interior livable area: 3,154 sqft

    Property

    Parking
    • Total spaces: 2
    • Parking features: Carport, Covered
    • Carport spaces: 2
    Accessibility
    • Accessibility features: None
    Features
    • Levels: Two
    • Stories: 2
    • Patio & porch: Front Porch, Patio, Rooftop
    • Exterior features: Garden, Private Yard, Dock
    • Pool features: None
    • Spa features: None
    • Fencing: Back Yard
    • Has view: Yes
    • View description: Lake, Trees/Woods, Water
    • Has water view: Yes
    • Water view: Lake,Water
    • Waterfront features: Lake Front, Waterfront, Lake
    • Body of water: Other
    • Frontage length: Waterfrontage Length(90)
    Lot
    • Size: 0.4 Acres
    • Features: Back Yard, Borders US/State Park, Front Yard, Landscaped, Level
    Details
    • Additional structures: None
    • Parcel number: 012A029
    • Other equipment: None
    • Horse amenities: None

    Construction

    Type & style
    • Home type: SingleFamily
    • Architectural style: European,Mediterranean,Spanish
    • Property subtype: Single Family Residence, Residential
    Materials
    • Concrete, Stucco
    • Foundation: Concrete Perimeter
    • Roof: Asbestos Shingle
    Condition
    • Resale
    • New construction: No
    • Year built: 1968

    Utilities & green energy

    • Electric: 220 Volts
    • Sewer: Septic Tank
    • Water: Public, Well
    • Utilities for property: Cable Available, Electricity Available
    Green energy
    • Energy efficient items: HVAC, Windows
    • Energy generation: None

    Community & HOA

    Community
    • Features: None
    • Security: Smoke Detector(s)
    • Subdivision: Towaliga Shores
    HOA
    • Has HOA: No
    Location
    • Region: Jackson

    Financial & listing details

    • Price per square foot: $158/sqft
    • Tax assessed value: $152,050
    • Annual tax amount: $1,712
    • Date on market: 1/30/2026
    • Cumulative days on market: 19 days
    • Electric utility on property: Yes
    • Road surface type: Asphalt

    Price history

    DateEventPrice
    3/2/2026Sold$499,900+0.2%$158/sqft
    Source: FMLS GA #7711645 Report a problem
    2/24/2026Pending sale$499,000$158/sqft
    Source: FMLS GA #7711645 Report a problem
    1/30/2026Listed for sale$499,000+0.8%$158/sqft
    Source: FMLS GA #7711645 Report a problem
    12/3/2025Listing removed$494,900$157/sqft
    Source: GAMLS #10469375 Report a problem
    9/28/2025Price change$494,900-8.3%$157/sqft
    Source: GAMLS #10469375 Report a problem
    7/3/2025Price change$539,500-1.9%$171/sqft
    Source: GAMLS #10469375 Report a problem
    4/1/2025Listed for sale$550,000+4.8%$174/sqft
    Source: GAMLS #10469375 Report a problem
    9/7/2024Listing removed$525,000$166/sqft
    Source: GAMLS #10370485 Report a problem
    9/3/2024Listed for sale$525,000$166/sqft
    Source: GAMLS #10370485 Report a problem
    9/3/2024Listing removed$525,000$166/sqft
    Source: FMLS GA #7429795 Report a problem
    8/28/2024Listed for sale$525,000$166/sqft
    Source: FMLS GA #7429795 Report a problem

    Public tax history

    YearProperty taxesTax assessment
    2025$1,712 +4.2%$60,820
    2024$1,643 +17.5%$60,820 +22.8%
    2023$1,398 +4.2%$49,540
    2022$1,341 -3.4%$49,540
    2021$1,388 -3.2%$49,540
    2020$1,435 -0.3%$49,540
    2019$1,439 -0.1%$49,540
    2018$1,440 +5.2%$49,540
    2017$1,369 +0%$49,540
    2016$1,369 $49,540
    2015$1,369 +5.5%$49,540
    2014$1,298 $49,540
    2013-- --
    2012-- --
    2011-- --
    2010-- --
    2009-- $55,540
    2008-- $55,540 +37.5%
    2007-- $40,380
    2006-- $40,380
    2005-- $40,380
    2004-- $40,380
    2003-- $40,380
    2002-- $40,380
    2001-- $40,380 +30.4%
    2000-- $30,970
    Find assessor info on the county website

    Neighborhood: 30233

    Nearby schools

    GreatSchools rating
    Schools provided by the listing agent
    • Elementary: Samuel E. Hubbard
    • Middle: Monroe County
    • High: Mary Persons

    Source: FMLS GA. This data may not be complete. We recommend contacting the local school district to confirm school assignments for this home.

    Get a cash offer in 3 minutes
    Find out how much your home could sell for in as little as 3 minutes with a no-obligation cash offer.
    Estimated market value
    $482,100
    Get a cash offer in 3 minutes
    Find out how much your home could sell for in as little as 3 minutes with a no-obligation cash offer.
    Estimated market value
    $482,100