Skip main navigation
For sale
  • $140,000

    687 Midway Dr #A, Ocala, FL 34472

    2beds
    1,060sqft
    : 
    Loading
    Get pre-qualified
    Condominium
    Built in 1972
    -- sqft lot
    $-- Zestimate®
    $132/sqft
    $317/mo HOA

    What's special

    Enclosed indoor lanaiPrivate en-suite remodeled bathroomCeiling fans throughout
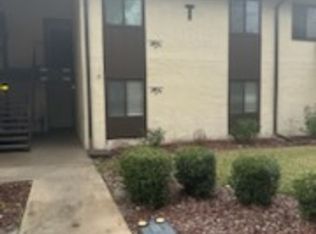
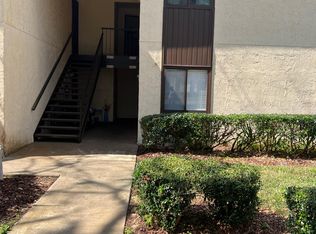
    Welcome to this charming completely remodeled 55+ 2 Bedroom 2 Bathroom corner-END unit Downstairs. Condominium in a desirable 55+ FURNISHED waterfront community. Situated on the FIRST floor. This well-maintained 2-bedroom, 2-bath home offers peaceful views of Lake Sparkle and is conveniently located near the golf course and community amenities. The Lanai has new tinted hurricane proof windows , the floor has been raised to the same height as living room. There is another small office or extra bonus room next to the lanai with 2 closets and the back door. Ceiling fans throughout. Open living and dining area that takes full advantage of the lake views. The spacious primary suite features built-in cabinetry, abundant storage, an oversized walk-in closet with built ins, and a private en-suite remodeled bathroom. Surrounded by mature oak trees, manicured lawns, and scenic landscaping, the neighborhood provides a serene setting with sidewalks throughout for enjoyable walks. NO Flood Zone- Conventional Loan Accepted. Additional highlights include: 2 bedrooms and 2 full bathrooms Ground-floor corner unit Beautiful waterfront views of Lake Sparkle Separate office/flex space Enclosed indoor lanai Outdoor concrete patio, perfect for grilling and relaxing by the water New roof (2023) New exterior paint (2026) Residents enjoy complimentary access to the community center (with a one-time $5 laminated badge fee), featuring: 3 swimming pools Jacuzzi Pickleball courts Fitness center Lake access and recreational activities Active social opportunities Conveniently located near parks, medical facilities, shopping, and restaurants. Outdoor enthusiasts will appreciate being just 8 miles from Silver Springs State Park and 19 miles from World Equestrian Center. Enjoy carefree living, beautiful water views, and exceptional community amenities in this welcoming 55+ neighborhood.
    47 days
    |
    88
    |
    0
    |

    Zillow last checked:

    Listing updated:

    Listed by:

    Marie Evans 352-425-3387,

    RE/MAX PREMIER REALTY 352-732-3222

    Source: Stellar MLS,MLS#: OM725733MLS LogoOriginating MLS: Ocala - Marion

    Loading...

      Facts & features

      Interior

      Bedrooms & bathrooms
      • Bedrooms: 2
      • Bathrooms: 2
      • Full bathrooms: 2
      Primary bedroom
      • Features: Built-In Shelving, Ceiling Fan(s), En Suite Bathroom, Walk-In Closet(s)
      • Level: First
      • Area: 153.45 Square Feet
      • Dimensions: 9.9x15.5
      Bedroom 2
      • Features: Ceiling Fan(s), Built-in Closet
      • Level: First
      • Area: 141.12 Square Feet
      • Dimensions: 12.6x11.2
      Balcony porch lanai
      • Features: Ceiling Fan(s)
      • Level: First
      • Area: 72 Square Feet
      • Dimensions: 12x6
      Dining room
      • Level: First
      • Area: 100.86 Square Feet
      • Dimensions: 12.3x8.2
      Kitchen
      • Level: First
      • Area: 74.74 Square Feet
      • Dimensions: 10.1x7.4
      Living room
      • Features: Ceiling Fan(s)
      • Level: First
      • Area: 171.36 Square Feet
      • Dimensions: 13.6x12.6
      Office
      • Features: Built-in Closet
      • Level: First
      • Area: 39.6 Square Feet
      • Dimensions: 6.6x6
      Heating
      • Central, Electric, Heat Pump
      Cooling
      • Central Air
      Appliances
      • Included: Dishwasher, Dryer, Electric Water Heater, Microwave, Range, Refrigerator, Washer
      • Laundry: In Kitchen, Inside
      Features
      • Ceiling Fan(s), Living Room/Dining Room Combo, Open Floorplan, Primary Bedroom Main Floor, Thermostat, Walk-In Closet(s)
      • Flooring: Carpet, Tile
      • Windows: Window Treatments
      • Has fireplace: No
      • Furnished: Yes
      • Common walls with other units/homes: End Unit
      Interior area
      • Total structure area: 1,483
      • Total interior livable area: 1,060 sqft
      Video & virtual tour

      Property

      Features
      • Levels: Two
      • Stories: 2
      • Exterior features: Irrigation System, Lighting, Rain Gutters, Sidewalk
      • Has private pool: Yes
      • Pool features: Gunite, In Ground, Lap, Lighting, Outside Bath Access
      • Has view: Yes
      • View description: Lake
      • Has water view: Yes
      • Water view: Lake
      • Waterfront features: Lake Privileges
      • Body of water: LAKE SPARKLE
      Lot
      • Size: 596 Square Feet
      Details
      • Parcel number: 9049108102
      • Zoning: R3
      • Special conditions: None

      Construction

      Type & style
      • Home type: Condo
      • Property subtype: Condominium
      Materials
      • Stucco, Wood Frame
      • Foundation: Slab
      • Roof: Shingle
      Condition
      • New construction: No
      • Year built: 1972

      Utilities & green energy

      • Sewer: Public Sewer
      • Water: Public
      • Utilities for property: BB/HS Internet Available, Cable Connected, Electricity Connected, Phone Available, Underground Utilities, Water Connected

      Community & HOA

      Community
      • Features: Buyer Approval Required, Clubhouse, Community Mailbox, Deed Restrictions, Golf Carts OK, Golf, Pool, Sidewalks
      • Pet fee: $0 monthly
      • Senior community: Yes
      • Subdivision: TWIN LAKES VILLAGE WEST CONDO
      HOA
      • Has HOA: Yes
      • Amenities included: Clubhouse, Pool
      • Services included: Common Area Taxes, Community Pool, Reserve Fund, Maintenance Structure, Maintenance Grounds, Pool Maintenance, Trash
      • HOA fee: $317 monthly
      • HOA name: Lakes Village West/Jeanne Joiner
      • HOA phone: 352-300-0749
      Location
      • Region: Ocala

      Financial & listing details

      • Price per square foot: $132/sqft
      • Tax assessed value: $100,717
      • Annual tax amount: $1,003
      • Date on market: 5/31/2026
      • Cumulative days on market: 48 days
      • Listing terms: Cash,Conventional
      • Ownership: Condominium
      • Total actual rent: 0
      • Electric utility on property: Yes
      • Road surface type: Paved

        Estimated market value

        Not available

        Estimated sales range

        Not available

        Not available

        Price history

        DateEventPrice
        5/31/2026Listed for sale$140,000+100.3%$132/sqft
        Source: Stellar MLS #OM725733 Report a problem
        7/14/2020Sold$69,900$66/sqft
        Source: Public Record Report a problem
        6/5/2020Pending sale$69,900$66/sqft
        Source: RE/MAX PREMIER REALTY #OM603499 Report a problem
        5/12/2020Listed for sale$69,900$66/sqft
        Source: RE/MAX PREMIER REALTY #OM603499 Report a problem
        5/12/2020Pending sale$69,900$66/sqft
        Source: RE/MAX PREMIER REALTY #OM603499 Report a problem
        5/9/2020Listed for sale$69,900+35.7%$66/sqft
        Source: RE/MAX PREMIER REALTY #OM603499 Report a problem
        5/21/2015Sold$51,500-42.8%$49/sqft
        Source: Public Record Report a problem
        7/21/2008Listing removed$90,000$85/sqft
        Source: NCI #302503 Report a problem
        5/8/2008Listed for sale$90,000+84%$85/sqft
        Source: NCI #302503 Report a problem
        3/23/2004Sold$48,900$46/sqft
        Source: Public Record Report a problem

        Public tax history

        YearProperty taxesTax assessment
        2024$785 +1%$64,305 +3%
        2023$777 -8.8%$62,432 +3%
        2022$852 -0.6%$60,614 +3%
        2021$858 -31.1%$58,849 +30.8%
        2020$1,244 +4.7%$44,986 +10%
        2019$1,189 $40,896 +8.3%
        2018$1,189 +23.6%$37,769 +11.7%
        2017$962 +17.3%$33,798 +5.3%
        2016$820 $32,111 +18.5%
        2015$820 +1%$27,108 -1.9%
        2014$812 +7.7%$27,636 +10%
        2013$754 -3.3%$25,124 -5.6%
        2012$779 -13.6%$26,603 -19.8%
        2011$902 -12.1%$33,183 -17.2%
        2010$1,026 -10.9%$40,064 -16.8%
        2009$1,153 -29.6%$48,160 -37%
        2008$1,637 +9.9%$76,390 +11%
        2007$1,490 +3.5%$68,818 +14.4%
        2006$1,440 +186.2%$60,164 +35.8%
        2005$503 $44,288 +14.7%
        2004$503 +36.1%$38,620 +4.3%
        2002$370 +30.6%$37,012 +1.6%
        2001$283 $36,430
        2000$283 $36,430
        Find assessor info on the county website

        Monthly payment

        Est. payment

        Payment breakdown

        Explore the cost of this home by adjusting the details. Changes won't be saved.
        All calculations are estimates and provided by Zillow, Inc. for informational purposes only. Actual amounts may vary.
        HOA fees may include property taxes on listings classified as Co-Ops. Contact the listing agent and/or owner for fee details.
        Mortgage interest rates are dependent on a number of factors, including credit score, down payment, and repayment length. Interest rate data provided by Zillow Group Marketplace, Inc. as of 1/1/1970 from various mortgage lenders with which we have lead or other similar arrangements; the Estimated Payment is an average of those rates.
        See how much you could borrow to make a competitive offer.

        Climate risks

        Neighborhood: 34472

        Getting around

        3 / 100
        Car-Dependent
        19 / 100
        Minimal Transit

        Nearby schools

        GreatSchools rating

        A local agent can set up tours, give advice and negotiate with sellers.

        Browse local experts

        Similar homes