Skip main navigation
Sold
  • $452,500

    687 NW 131st Hwy, Holden, MO 64040

    3beds
    1,288sqft
    Single Family Residence
    Built in 2002
    10 Acres Lot
    $452,500 Zestimate®
    $351/sqft
    $1,404 Estimated rent

    Home value

    $452,500

    $398,000 - $516,000

    $1,404/mo

    Zestimate® history
    Loading
    Loading...

    Owner options

    List your home for rent

    $1,404/mo

    Rent Zestimate®

    Find your next renter with Zillow Rental Manager. Plus, with online applications, you can quickly screen prospective tenants – for free.

    Learn more

    $1,404/mo

    Rent Zestimate®

    Refinance and save

    $2,786/mo

    Est. payment

    Refinancing to a lower rate could help reduce your monthly payments and save thousands over the life of the loan.

    See today's rates

    $2,786/mo

    Est. payment

    Explore your selling options

    Work with a Zillow partner agent

    Leverage their expertise and Zillow's premium Showcase listings to get your home seen by more buyers.

    Get started

    List with your own agent

    Get your home in front of millions of buyers by listing it on Zillow.

    Learn how to do it

    Sell it yourself

    Take full control of how buyers see your home on Zillow by listing For Sale by Owner (FSBO).

    List your home

    What's special

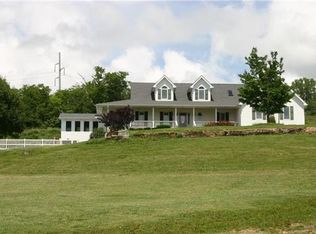
    Relax and watch the sunset from the covered deck that overlooks the countryside! Lovely ranch home with main level laundry and no steps to the attached garage. Walk out basement has a finished bath and plenty of space for future expansion if needed. Spacious master suite has walk-in closet and master bath with separate shower and tub. 10 acres, fruit trees, 20x25 insulated shop with concrete floor, heat & window a/c plus 20x40 outbuilding & stocked pond! Located on blacktop w/asphalt drive. All appliances stay. Seller has hired contractor to install the closet in the third bedroom.

    This property is not currently displayed as for sale or rent on Zillow. This may be different from what's on other websites or public sources.


    Zillow last checked:

    Listing updated:

    Listed by:

    Danette Kay Iman 816-230-7653,

    Heritage Realty

    Bought with:

    Melissa Bagby, 2017012315

    Crown Realty

    Source: Heartland MLS as distributed by MLS GRID,MLS#: 2239390MLS Logo

    Facts & features

    Interior

    Bedrooms & bathrooms
    • Bedrooms: 3
    • Bathrooms: 3
    • Full bathrooms: 3
    Primary bedroom
    • Features: Carpet, Ceiling Fan(s), Walk-In Closet(s)
    • Level: First
    • Area: 238 Square Feet
    • Dimensions: 14 x 17
    Bedroom 2
    • Features: Carpet, Ceiling Fan(s)
    • Level: First
    • Area: 110 Square Feet
    • Dimensions: 10 x 11
    Bedroom 3
    • Features: Carpet, Ceiling Fan(s)
    • Level: First
    • Area: 90 Square Feet
    • Dimensions: 10 x 9
    Primary bathroom
    • Features: Separate Shower And Tub
    • Level: First
    Bathroom 2
    • Features: Double Vanity, Shower Over Tub
    • Level: First
    • Area: 45 Square Feet
    • Dimensions: 9 x 5
    Bathroom 3
    • Features: Shower Only
    • Level: Basement
    • Area: 54 Square Feet
    • Dimensions: 6 x 9
    Dining room
    • Features: Natural Woodwork
    • Level: First
    • Area: 108 Square Feet
    • Dimensions: 9 x 12
    Kitchen
    • Features: Pantry, Natural Woodwork
    • Level: First
    • Area: 120 Square Feet
    • Dimensions: 10 x 12
    Laundry
    • Level: First
    • Area: 42 Square Feet
    • Dimensions: 7 x 6
    Living room
    • Features: Carpet, Ceiling Fan(s)
    • Level: First
    • Area: 247 Square Feet
    • Dimensions: 13 x 19
    Heating
    • Heat Pump
    Cooling
    • Electric
    Appliances
    • Laundry: Laundry Room, Main Level
    Features
    • Windows: Thermal Windows
    • Basement: Full,Walk-Out Access
    • Has fireplace: No
    Interior area
    • Total structure area: 1,288
    • Total interior livable area: 1,288 sqft
    • Finished area above ground: 1,234
    • Finished area below ground: 54

    Property

    Parking
    • Total spaces: 2
    • Parking features: Attached, Garage Faces Front
    • Attached garage spaces: 2
    Accessibility
    • Accessibility features: Customized Wheelchair Accessible
    Features
    • Patio & porch: Covered
    • Waterfront features: Pond
    Lot
    • Size: 10 Acres
    • Features: Acreage
    Details
    • Additional structures: Outbuilding
    • Parcel number: 237.0360000004.040

    Construction

    Type & style
    • Home type: SingleFamily
    • Architectural style: Traditional
    • Property subtype: Single Family Residence
    Materials
    • Stone Trim, Vinyl Siding
    • Roof: Composition
    Condition
    • Year built: 2002

    Utilities & green energy

    • Sewer: Septic Tank
    • Water: Public

    Community & HOA

    Community
    • Subdivision: Other
    Location
    • Region: Holden

    Financial & listing details

    • Price per square foot: $351/sqft
    • Annual tax amount: $2,617
    • Date on market: 12/20/2020
    • Listing terms: Cash,Conventional,FHA,USDA Loan,VA Loan
    • Ownership type: Private

    Price history

    DateEventPrice
    9/29/2020Sold--
    Source: Heartland MLS as distributed by MLS GRID #2239390 Report a problem

    Public tax history

    Tax history is unavailable.

    Neighborhood: 64040

    Nearby schools

    GreatSchools rating
    Get a cash offer in 3 minutes
    Find out how much your home could sell for in as little as 3 minutes with a no-obligation cash offer.
    Estimated market value
    $452,500
    Get a cash offer in 3 minutes
    Find out how much your home could sell for in as little as 3 minutes with a no-obligation cash offer.
    Estimated market value
    $452,500