Skip main navigation
Closed
  • $1,340,000

    687 Oakgreen Avenue Ct N, Stillwater, MN 55082

    5beds
    5,118sqft
    Single Family
    Built in 2001
    2.62 Acres Lot
    $1,324,800 Zestimate®
    $262/sqft
    $5,003 Estimated rent

    Home value

    $1,324,800

    $1.23M - $1.44M

    $5,003/mo

    Zestimate® history
    Loading
    Loading...

    Owner options

    List your home for rent

    $5,003/mo

    Rent Zestimate®

    Find your next renter with Zillow Rental Manager. Plus, with online applications, you can quickly screen prospective tenants – for free.

    Learn more

    $5,003/mo

    Rent Zestimate®

    Refinance and save

    $8,500/mo

    Est. payment

    Refinancing to a lower rate could help reduce your monthly payments and save thousands over the life of the loan.

    See today's rates

    $8,500/mo

    Est. payment

    Explore your selling options

    Work with a Zillow partner agent

    Leverage their expertise and Zillow's premium Showcase listings to get your home seen by more buyers.

    Get started

    List with your own agent

    Get your home in front of millions of buyers by listing it on Zillow.

    Learn how to do it

    Sell it yourself

    Take full control of how buyers see your home on Zillow by listing For Sale by Owner (FSBO).

    List your home

    What's special

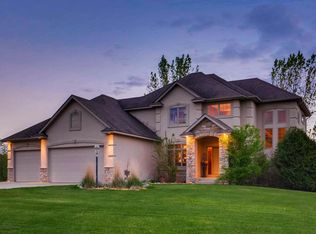
    Set on a sprawling lot, this exceptional home was custom-built with a unique layout and lovely spaces, not to mention over $400K in recent improvements, including a large interior remodel with Ispiri that makes it stand out from the rest. Its exquisite curb appeal presents grand details with lush landscaping and a wrap-around front porch that welcome you inside to a grand, two-story foyer with views of an open staircase and dazzling chandelier above. As you make your way to the main living area, you’ll be delighted to find a two-sided gas fireplace wrapped in shiplap off the gourmet kitchen that offers all the expected luxuries, including a jaw-dropping chandelier above the center island and an envious walk-in pantry. Plus, extra seating at the peninsula next to a large formal dining room makes entertaining a breeze, while the adjacent living room is a cozy place for conversation next to the fireplace. Also enjoy the convenience of a main level laundry room, exquisite powder room, and a large, private office with two access points. The upper level will also meet your expectations with an open landing that leads to a luxurious Owner’s suite in its own wing- a haven that lends views of Stoneridge Golf Course from its sitting area and proudly showcases a brand new, most luxurious en suite and walk-in closet that you are guaranteed to fall in love with. Three additional bedrooms down the hall are serviced by a huge, tiled bath, while the fifth bedroom and third full bath can be found in the lower level that also suits all your entertainment needs with its huge recreation room and wet bar with sitting area, as well as a bonus room that could be utilized as an exercise room, game or media room, etc. The walkout then leads to a backyard oasis boasting a beautiful in-ground pool surrounded by mature trees and wonderfully updated landscaping, a large stamped concrete patio, and balcony deck above with a screened-in gazebo that will undoubtedly become your favorite spot to unwind the day. With 2.6 acres of endless yard space in a private, country setting, this incredible property is move-in ready and sure to please for many years to come.

    Zillow last checked:

    Listing updated:

    Listed by:

    Wade B Hanson 651-274-8584,

    RE/MAX Results

    Bought with:

    Steven Bauer

    Coldwell Banker Realty

    Source: NorthstarMLS as distributed by MLS GRID,MLS#: 6652946MLS Logo

    Facts & features

    Interior

    Bedrooms & bathrooms
    • Bedrooms: 5
    • Bathrooms: 4
    • Full bathrooms: 3
    • 1/2 bathrooms: 1
    Bedroom
    • Level: Upper
    • Area: 345 Square Feet
    • Dimensions: 23x15
    Bedroom 2
    • Level: Upper
    • Area: 182 Square Feet
    • Dimensions: 14x13
    Bedroom 3
    • Level: Upper
    • Area: 154 Square Feet
    • Dimensions: 14x11
    Bedroom 4
    • Level: Upper
    • Area: 273 Square Feet
    • Dimensions: 21x13
    Bedroom 5
    • Level: Lower
    • Area: 156 Square Feet
    • Dimensions: 13x12
    Bonus room
    • Level: Lower
    • Area: 420 Square Feet
    • Dimensions: 30x14
    Dining room
    • Level: Main
    • Area: 238 Square Feet
    • Dimensions: 17x14
    Kitchen
    • Level: Main
    • Area: 306 Square Feet
    • Dimensions: 18x17
    Laundry
    • Level: Main
    • Area: 54 Square Feet
    • Dimensions: 9x6
    Living room
    • Level: Main
    • Area: 345 Square Feet
    • Dimensions: 23x15
    Mud room
    • Level: Main
    • Area: 60 Square Feet
    • Dimensions: 10x6
    Office
    • Level: Main
    • Area: 195 Square Feet
    • Dimensions: 15x13
    Recreation room
    • Level: Lower
    • Area: 589 Square Feet
    • Dimensions: 31x19
    Storage
    • Level: Lower
    • Area: 285 Square Feet
    • Dimensions: 19x15
    Walk in closet
    • Level: Upper
    • Area: 100 Square Feet
    • Dimensions: 10x10
    Heating
    • Forced Air, Fireplace(s), In-Floor Heating
    Cooling
    • Central Air
    Appliances
    • Included: Air-To-Air Exchanger, Dishwasher, Disposal, Dryer, Exhaust Fan, Humidifier, Microwave, Range, Refrigerator, Stainless Steel Appliance(s), Washer, Water Softener Owned
    • Laundry: Laundry Room, Main Level, Sink
    Features
    • Basement: Block,Daylight,Drain Tiled,Finished,Full,Storage Space,Sump Pump,Walk-Out Access
    • Number of fireplaces: 1
    • Fireplace features: Double Sided, Gas, Living Room, Other
    Interior area
    • Total structure area: 5,118
    • Total interior livable area: 5,118 sqft
    • Finished area above ground: 3,529
    • Finished area below ground: 1,338

    Property

    Parking
    • Total spaces: 3
    • Parking features: Attached, Concrete, Garage Door Opener, Heated Garage, Insulated Garage, Storage
    • Attached garage spaces: 3
    • Has uncovered spaces: Yes
    • Details: Garage Dimensions (36x27)
    Accessibility
    • Accessibility features: None
    Features
    • Levels: Two
    • Stories: 2
    • Patio & porch: Covered, Deck, Front Porch, Patio, Wrap Around
    • Has private pool: Yes
    • Pool features: In Ground, Heated, Outdoor Pool
    • Fencing: Full,Other
    Lot
    • Size: 2.62 Acres
    • Dimensions: 295 x 489 x 357 x 287
    • Features: Irregular Lot, Tree Coverage - Medium
    Details
    • Additional structures: Gazebo
    • Foundation area: 1589
    • Parcel number: 3302920230012
    • Zoning description: Residential-Single Family

    Construction

    Type & style
    • Home type: SingleFamily
    • Property subtype: Single Family
    Materials
    • Roof: Age 8 Years or Less,Asphalt
    Condition
    • New construction: No
    • Year built: 2001

    Utilities & green energy

    • Gas: Natural Gas
    • Sewer: Private Sewer
    • Water: Well

    Community & HOA

    Community
    • Subdivision: Wynstone 3rd Add
    HOA
    • Has HOA: Yes
    • Services included: Other
    • HOA fee: $180 annually
    • HOA name: Wynstone HOA
    • HOA phone: 612-805-5308
    Location
    • Region: Stillwater

    Financial & listing details

    • Price per square foot: $262/sqft
    • Tax assessed value: $873,400
    • Annual tax amount: $7,726
    • Date on market: 3/7/2025
    • Cumulative days on market: 11 days
    • Road surface type: Paved

    Price history

    DateEventPrice
    4/24/2025Sold$1,340,000-3.9%$262/sqft
    Source: NorthstarMLS as distributed by MLS GRID #6652946 Report a problem
    3/26/2025Pending sale$1,395,000$273/sqft
    Source: NorthstarMLS as distributed by MLS GRID #6652946 Report a problem
    3/15/2025Listed for sale$1,395,000+16.3%$273/sqft
    Source: NorthstarMLS as distributed by MLS GRID #6652946 Report a problem
    5/23/2022Sold$1,200,000+21.3%$234/sqft
    Source: NorthstarMLS as distributed by MLS GRID #6147406 Report a problem
    3/18/2022Pending sale$989,000$193/sqft
    Source: NorthstarMLS as distributed by MLS GRID #6147406 Report a problem
    3/18/2022Listed for sale$989,000+75.7%$193/sqft
    Source: NorthstarMLS as distributed by MLS GRID #6147406 Report a problem
    7/24/2002Sold$563,000+329%$110/sqft
    Source: Public Record Report a problem
    4/25/2001Sold$131,250$26/sqft
    Source: Public Record Report a problem

    Public tax history

    YearProperty taxesTax assessment
    2025$8,604 +11.4%$873,400 -6.3%
    2024$7,726 +18.9%$931,800 +12.4%
    2023$6,498 +4.9%$828,900 +18.5%
    2022$6,196 +13.5%$699,400
    2021$5,460 +4.2%$699,400 +9.4%
    2020$5,240 $639,300
    2019$5,240 $639,300 +4.5%
    2018$5,240 -0.5%$611,500 -1.4%
    2017$5,266 -0.3%$620,100 -2%
    2016$5,280 -5.9%$632,500 -1.2%
    2015$5,610 $640,000 +5.8%
    2013$5,610 +1%$605,100 -0.3%
    2012$5,556 $607,200 -3.8%
    2011$5,556 +12.4%$631,300 -8.1%
    2010$4,944 -1.6%$686,600
    2009$5,024 -0.3%--
    2008$5,038 +5.4%--
    2007$4,780 +3.8%--
    2006$4,604 +4.9%--
    2005$4,387 +13.4%--
    2004$3,869 +37.7%--
    2003$2,809 +314.3%--
    2002$678 +13.4%--
    2001$598 --
    Find assessor info on the county website

    Neighborhood: 55082

    Nearby schools

    GreatSchools rating
    Get a cash offer in 3 minutes
    Find out how much your home could sell for in as little as 3 minutes with a no-obligation cash offer.
    Estimated market value
    $1,324,800
    Get a cash offer in 3 minutes
    Find out how much your home could sell for in as little as 3 minutes with a no-obligation cash offer.
    Estimated market value
    $1,324,800