Skip main navigation
Sold for $979,900
  • $979,900

    687 Old Dyer Farm Private Ln, Mountain City, TN 37683

    4beds
    4,236sqft
    Single Family Residence, Residential
    Built in 2004
    7.48 Acres Lot
    $982,600 Zestimate®
    $231/sqft
    $2,982 Estimated rent

    Home value

    $982,600

    $894,000 - $1.07M

    $2,982/mo

    Zestimate® history
    Loading
    Loading...

    Owner options

    List your home for rent

    $2,982/mo

    Rent Zestimate®

    Find your next renter with Zillow Rental Manager. Plus, with online applications, you can quickly screen prospective tenants – for free.

    Learn more

    $2,982/mo

    Rent Zestimate®

    Refinance and save

    $5,651/mo

    Est. payment

    Refinancing to a lower rate could help reduce your monthly payments and save thousands over the life of the loan.

    See today's rates

    $5,651/mo

    Est. payment

    Explore your selling options

    Work with a Zillow partner agent

    Leverage their expertise and Zillow's premium Showcase listings to get your home seen by more buyers.

    Get started

    List with your own agent

    Get your home in front of millions of buyers by listing it on Zillow.

    Learn how to do it

    Sell it yourself

    Take full control of how buyers see your home on Zillow by listing For Sale by Owner (FSBO).

    List your home

    What's special

    Small kitchenetteBeautiful mountain viewsImmaculate victorian farmhouseLarge family roomNewly remodeled kitchenRemodeled half bathBack deck
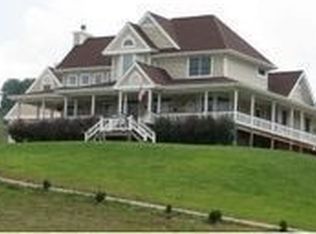
    IMMACULATE VICTORIAN FARMHOUSE!! This very well-maintained home with beautiful mountain views is located in a small gated community on 7.48 acres of rolling pasture and wooded land. Professionally landscaped with poly fencing around the whole perimeter of the property. The entrance to the property leads you along a paved driveway to both the main level and the lower level of the home. There is a two-car attached garage and a BRAND NEW 22x60 garage with 100 electric amp. The large wraparound covered porch is the perfect place to enjoy your morning coffee and gorgeous mountain views! The back deck and stone patio that includes a built in fire-pit and bench is a great place for entertaining guests and grilling out. As you enter the home you will see beautiful hardwood flooring and an open floor plan. The dining room opens to the living room and kitchen. The living room features cathedral ceilings with a stunning stone fireplace with a wood pellet burning insert. The newly remodeled kitchen is equipped with custom wood ceiling, new stainless steel appliances, granite countertops and a large kitchen island with bar seating. The office/bedroom is located across from the dining room. Down the hallway is a remodeled half bath and the master suite. The large master bedroom has high ceilings and access to the back porch. The remodeled master bath features a double sink vanity and large tile shower. Upstairs there are two large bedrooms and a full bath. The finished basement is a great space for overnight guests. There is a small kitchenette, two more bedrooms, a large family room, full bath and laundry room. There is a one-car garage with lots of room for storage. Above the garage is an exterior entrance to an additional bedroom with a full bath. Other features include a newer metal roof (8yrs old), a 4-ton dual fuel heating and cooling system, central vacuum on all three levels, and whole house attic fan. Don't miss this opportunity to own this beautiful property!

    Zillow last checked:

    Listing updated:

    Listed by:

    Jessica Harkness 423-291-9584,

    RE/MAX Preferred

    Bought with:

    Elizabeth Cornett, 300988

    Ace Realty

    Source: TVRMLS,MLS#: 9958933

    Facts & features

    Interior

    Bedrooms & bathrooms
    • Bedrooms: 4
    • Bathrooms: 4
    • Full bathrooms: 3
    • 1/2 bathrooms: 1
    Heating
    • Central, Fireplace(s), Heat Pump, Pellet Stove
    Cooling
    • Central Air, Heat Pump, Whole House Fan
    Appliances
    • Included: Dishwasher, Gas Range, Microwave, Refrigerator
    • Laundry: Electric Dryer Hookup, Washer Hookup, Sink
    Features
    • Central Vacuum, Eat-in Kitchen, Entrance Foyer, Granite Counters, Open Floorplan, Pantry, Walk-In Closet(s), See Remarks
    • Flooring: Carpet, Hardwood, Tile
    • Basement: Finished,Full,Garage Door,Unfinished,Walk-Out Access
    • Number of fireplaces: 1
    • Fireplace features: Living Room, Stone
    Interior area
    • Total structure area: 4,636
    • Total interior livable area: 4,236 sqft
    • Finished area below ground: 1,454

    Property

    Parking
    • Total spaces: 4
    • Parking features: RV Access/Parking, Asphalt, Detached, Garage Door Opener
    • Garage spaces: 4
    Features
    • Levels: Two
    • Stories: 2
    • Patio & porch: Back, Covered, Deck, Patio, Wrap Around
    • Has spa: Yes
    • Spa features: Bath
    • Fencing: Back Yard,Full,Pasture
    • Has view: Yes
    • View description: Mountain(s)
    Lot
    • Size: 7.48 Acres
    • Features: Pasture
    • Topography: Rolling Slope
    Details
    • Additional structures: Corral(s), Gazebo
    • Parcel number: 070 042.15
    • Zoning: RES

    Construction

    Type & style
    • Home type: SingleFamily
    • Architectural style: Farmhouse,Victorian
    • Property subtype: Single Family Residence, Residential
    Materials
    • Stone, Vinyl Siding
    • Foundation: Block
    • Roof: Metal
    Condition
    • Above Average,Updated/Remodeled
    • New construction: No
    • Year built: 2004

    Utilities & green energy

    • Sewer: Septic Tank
    • Water: Well

    Community & HOA

    Community
    • Security: Security System
    • Subdivision: Not Listed
    HOA
    • Has HOA: No
    Location
    • Region: Mountain City

    Financial & listing details

    • Price per square foot: $231/sqft
    • Date on market: 11/4/2023
    • Listing terms: Cash,Conventional,FHA,VA Loan

    Price history

    DateEventPrice
    6/17/2024Sold$979,900$231/sqft
    Source: TVRMLS #9958933 Report a problem
    12/17/2023Pending sale$979,900$231/sqft
    Source: TVRMLS #9958933 Report a problem
    11/4/2023Listed for sale$979,900+25.8%$231/sqft
    Source: TVRMLS #9958933 Report a problem
    8/16/2021Sold$779,000$184/sqft
    Source: High Country AOR #231157 Report a problem

    Public tax history

    Tax history is unavailable.

    Neighborhood: 37683

    Nearby schools

    GreatSchools rating
    Schools provided by the listing agent
    • Elementary: Roan Creek
    • Middle: Johnson Co
    • High: Johnson Co

    Source: TVRMLS. This data may not be complete. We recommend contacting the local school district to confirm school assignments for this home.

    Get pre-qualified for a loan
    At Zillow Home Loans, we can pre-qualify you in as little as 5 minutes with no impact to your credit score.

    An equal housing lender. NMLS #10287.