Skip main navigation
Sold for $370,000
  • $370,000

    687 Privet Dr, Dandridge, TN 37725

    3beds
    1,674sqft
    Single Family Residence, Residential
    Built in 2008
    0.53 Acres Lot
    $388,300 Zestimate®
    $221/sqft
    $2,619 Estimated rent

    Home value

    $388,300

    $369,000 - $408,000

    $2,619/mo

    Zestimate® history
    Loading
    Loading...

    Owner options

    List your home for rent

    $2,619/mo

    Rent Zestimate®

    Find your next renter with Zillow Rental Manager. Plus, with online applications, you can quickly screen prospective tenants – for free.

    Learn more

    $2,619/mo

    Rent Zestimate®

    Refinance and save

    $2,169/mo

    Est. payment

    Refinancing to a lower rate could help reduce your monthly payments and save thousands over the life of the loan.

    See today's rates

    $2,169/mo

    Est. payment

    Explore your selling options

    Work with a Zillow partner agent

    Leverage their expertise and Zillow's premium Showcase listings to get your home seen by more buyers.

    Get started

    List with your own agent

    Get your home in front of millions of buyers by listing it on Zillow.

    Learn how to do it

    Sell it yourself

    Take full control of how buyers see your home on Zillow by listing For Sale by Owner (FSBO).

    List your home

    What's special

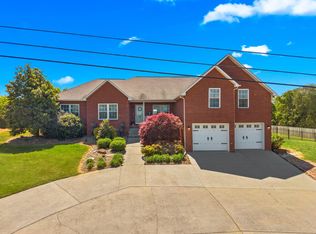
    Introducing the perfect blend of comfort and style in this meticulously crafted 3-bedroom, 2-bathroom brick residence spanning 1674 square feet. Nestled in a desirable neighborhood, this home is an ideal retreat for those seeking a harmonious balance of modern convenience and timeless charm. Step into a warm and inviting atmosphere as you explore the thoughtfully designed living spaces. The heart of the home is a spacious living room that seamlessly flows through the dining room into a well-appointed kitchen with stainless appliances and granite tops. The bedrooms are generously sized, providing a relaxing sanctuary for rest and rejuvenation. The two full bathrooms feature tasteful finishes and modern fixtures, ensuring a spa-like experience for your daily routines. One of the standout features of this property is the 2-car garage with an upstairs bonus room. The professional landscape is low maintenance and beautiful. The fenced yard in the rear adds an extra layer of privacy and security, creating a safe haven for both family and pets. Picture yourself hosting gatherings or simply unwinding on the large covered back porch - an extension of your living space that is perfect for entertaining or enjoying quiet moments in the fresh air. This home is not just a residence; it's an embodiment of a lifestyle where comfort meets elegance. Don't miss the opportunity to make this dream home yours - schedule a viewing today and experience the enchanting allure of 3-bedroom, 2-bathroom living at its finest. Owner/Agent

    Zillow last checked:

    Listing updated:

    Listed by:

    Robert Tucker 865-919-6831,

    Weichert, REALTORS - Tiger Real Estate

    Bought with:

    Tammy Franklin, 261088

    Franklin Realty

    Source: Lakeway Area AOR,MLS#: 702791MLS Logo

    Facts & features

    Interior

    Bedrooms & bathrooms
    • Bedrooms: 3
    • Bathrooms: 2
    • Full bathrooms: 2
    • Main level bathrooms: 2
    • Main level bedrooms: 3
    Primary bedroom
    • Level: Main
    Bedroom 2
    • Level: Main
    Primary bathroom
    • Level: Main
    Bathroom 2
    • Level: Main
    Bathroom 3
    • Level: Main
    Bonus room
    • Level: Main
    Dining room
    • Level: Main
    Kitchen
    • Level: Main
    Laundry
    • Level: Main
    Living room
    • Level: Main
    Heating
    • Central, Electric, Heat Pump
    Cooling
    • Ceiling Fan(s), Electric, Heat Pump
    Appliances
    • Included: Dishwasher, Electric Range, Electric Water Heater, Microwave, Refrigerator
    • Laundry: In Kitchen, Laundry Closet, Main Level
    Features
    • High Speed Internet, Solid Surface Counters, Walk-In Closet(s)
    • Flooring: Carpet, Hardwood, Tile
    • Windows: Vinyl Frames
    • Has basement: No
    • Number of fireplaces: 1
    • Fireplace features: Living Room
    Interior area
    • Total interior livable area: 1,674 sqft
    • Finished area above ground: 1,674
    • Finished area below ground: 0

    Property

    Parking
    • Total spaces: 2
    • Parking features: Garage
    • Garage spaces: 2
    Features
    • Levels: One
    • Stories: 1
    • Patio & porch: Covered, Porch
    • Exterior features: Rain Gutters, Storage
    • Fencing: Back Yard,Wood
    Lot
    • Size: 0.53 Acres
    • Dimensions: 140 x 165.74 IRR
    • Features: Back Yard, Front Yard, Gentle Sloping, Landscaped, Level
    Details
    • Additional structures: Garage(s)
    • Parcel number: 067J A 050.00

    Construction

    Type & style
    • Home type: SingleFamily
    • Architectural style: Traditional
    • Property subtype: Single Family Residence, Residential
    Materials
    • Brick
    • Foundation: Block
    • Roof: Shingle
    Condition
    • Updated/Remodeled
    • New construction: No
    • Year built: 2008

    Utilities & green energy

    • Electric: 220 Volts in Laundry, Circuit Breakers
    • Sewer: Septic Tank
    • Utilities for property: Cable Available, Electricity Connected, Water Connected, Fiber Internet

    Community & HOA

    HOA
    • Has HOA: No
    • Amenities included: Laundry
    Location
    • Region: Dandridge

    Financial & listing details

    • Price per square foot: $221/sqft
    • Tax assessed value: $343,900
    • Annual tax amount: $1,162
    • Date on market: 3/22/2024
    • Inclusions: Refrigerator, Stove, Dishwasher, Microwave
    • Exclusions: Personal property
    • Electric utility on property: Yes
    • Road surface type: Paved

    Price history

    DateEventPrice
    5/17/2024Sold$370,000-5.1%$221/sqft
    Source: Lakeway Area AOR #702791 Report a problem
    4/17/2024Pending sale$389,900$233/sqft
    Source: East Tennessee Realtors #1254337 Report a problem
    3/22/2024Listed for sale$389,900$233/sqft
    Source: East Tennessee Realtors #1254337 Report a problem
    3/6/2024Pending sale$389,900$233/sqft
    Source: East Tennessee Realtors #1254337 Report a problem
    3/1/2024Listed for sale$389,900+80.7%$233/sqft
    Source: Lakeway Area AOR #702791 Report a problem
    7/18/2023Sold$215,757+11.8%$129/sqft
    Source: Public Record Report a problem
    3/12/2018Sold$192,900+1.6%$115/sqft
    Source: Public Record Report a problem
    1/2/2018Pending sale$189,900$113/sqft
    Source: TENNESSEE HOMES REALTY #575831 Report a problem
    12/29/2017Listed for sale$189,900$113/sqft
    Source: TENNESSEE HOMES REALTY #575831 Report a problem
    11/24/2017Pending sale$189,900$113/sqft
    Source: TENNESSEE HOMES REALTY #575831 Report a problem
    11/14/2017Listed for sale$189,900$113/sqft
    Source: TENNESSEE HOMES REALTY #575831 Report a problem
    5/6/2016Listing removed$189,900$113/sqft
    Source: TENNESSEE HOMES REALTY #567612 Report a problem
    4/23/2016Listed for sale$189,900+11.8%$113/sqft
    Source: TENNESSEE HOMES REALTY #567612 Report a problem
    8/11/2014Listing removed$169,900$101/sqft
    Source: TENNESSEE HOMES REALTY #556359 Report a problem
    8/4/2014Price change$169,900-10.5%$101/sqft
    Source: Tennessee Homes Realty #556359 Report a problem
    5/8/2014Listed for sale$189,900+317.4%$113/sqft
    Source: TENNESSEE HOMES REALTY #556359 Report a problem
    6/21/2007Sold$45,500$27/sqft
    Source: Public Record Report a problem

    Public tax history

    YearProperty taxesTax assessment
    2025$1,281 +4.2%$85,975
    2024$1,229 +0.7%$85,975 +61.9%
    2023$1,221 +5%$53,100
    2022$1,163 $53,100
    2021$1,163 $53,100
    2020$1,163 $53,100
    2019$1,163 +28%$53,100 +37.3%
    2018$909 0%$38,675
    2017$909 $38,675
    2016$909 +0%$38,675
    2015$909 $38,675
    2014$909 $38,675
    2013-- $38,675 -2.6%
    2012$854 +4.9%$39,725
    2011$814 $39,725
    2010$814 $39,725
    2009-- $39,725 +590.9%
    2008$132 +10.6%$5,750
    2007$119 $5,750
    Find assessor info on the county website

    Neighborhood: 37725

    Nearby schools

    GreatSchools rating
    Schools provided by the listing agent
    • Elementary: Piedmont
    • Middle: Maury
    • High: Jefferson

    Source: Lakeway Area AOR. This data may not be complete. We recommend contacting the local school district to confirm school assignments for this home.

    Get a cash offer in 3 minutes
    Find out how much your home could sell for in as little as 3 minutes with a no-obligation cash offer.
    Estimated market value
    $388,300
    Get a cash offer in 3 minutes
    Find out how much your home could sell for in as little as 3 minutes with a no-obligation cash offer.
    Estimated market value
    $388,300