Skip main navigation
Pending
  • $109,900

    687 Reed Rd, Benton, KY 42025

    4beds
    1,962sqft
    Manufactured Home
    Built in 1978
    4.18 Acres Lot
    $179,400 Zestimate®
    $56/sqft
    $-- HOA

    What's special

    Peaceful pondMature fruit trees
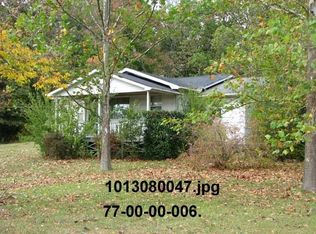
    Opportunity is knocking! Nestled on approximately 4.18 unrestricted acres just minutes from Kentucky Lake, this 3-4 bedroom, 2 bath home offers endless possibilities for investors, builders, weekend lake lovers, or anyone looking for their own slice of the countryside. While the home could use a little TLC, the setting is absolutely beautiful and full of potential. Make it your weekend lake getaway, live in the home while you build your dream house overlooking the property, renovate the existing home, or even start fresh and develop the land- the options are truly endless. The property features a peaceful pond, several outbuildings for storage or hobbies, mature fruit trees, and plenty of open space to enjoy. A partial basement/cellar provides the perfect storm shelter or additional storage area. Bring your ideas and discover everything this special property has to offer!
    5 days
    |
    1,596
    |
    170
    |

    Likely to sell faster than

    Zillow last checked:

    Listing updated:

    Listed by:

    Jaime Abell 270-703-0007,

    Arnold Realty Group,

    Makayla Pablo,

    Arnold Realty Group

    Source: Imagine MLS,MLS#: 26019551MLS Logo

      Facts & features

      Interior

      Bedrooms & bathrooms
      • Bedrooms: 4
      • Bathrooms: 2
      • Full bathrooms: 2
      Primary bedroom
      • Level: First
      Bedroom 2
      • Level: First
      Bedroom 4
      • Level: First
      Bathroom 1
      • Level: First
      Bathroom 2
      • Level: First
      Bathroom 3
      • Level: First
      Kitchen
      • Level: First
      Heating
      • Baseboard, Wood Stove
      Cooling
      • Central Air, Window Unit(s)
      Appliances
      • Included: Refrigerator, Range
      • Laundry: Main Level
      Features
      • Flooring: Carpet
      • Basement: Interior Entry,Partial,Unfinished
      • Has fireplace: No
      Interior area
      • Total structure area: 1,962
      • Total interior livable area: 1,962 sqft
      • Finished area above ground: 1,962
      • Finished area below ground: 0

      Property

      Parking
      • Total spaces: 2
      • Parking features: Attached Carport, Detached Carport
      • Carport spaces: 2
      Accessibility
      • Accessibility features: Accessible Approach with Ramp
      Features
      • Levels: One
      • Exterior features: Garden
      • Has view: Yes
      • View description: Rural, Trees/Woods, Water
      • Has water view: Yes
      • Water view: Water
      Lot
      • Size: 4.18 Acres
      • Features: Landscaped, Secluded, Wooded, Many Trees
      Details
      • Additional structures: Shed(s), Workshop, RV/Boat Storage
      • Parcel number: 770000008.00M00
      • Horses can be raised: Yes

      Construction

      Type & style
      • Home type: MobileManufactured
      • Property subtype: Manufactured Home
      Materials
      • Vinyl Siding
      • Foundation: Block, Pillar/Post/Pier
      Condition
      • Year built: 1978

      Utilities & green energy

      • Sewer: Septic Tank
      • Water: Public
      • Utilities for property: Electricity Connected, Propane

      Community & HOA

      Community
      • Subdivision: None
      HOA
      • Has HOA: No
      Location
      • Region: Benton

      Financial & listing details

      • Price per square foot: $56/sqft
      • Tax assessed value: $50,000
      • Annual tax amount: $755
      • Date on market: 7/23/2026
      Jaime Abell

      (270) 703-0007

      By pressing Contact Agent, you agree that the real estate professional identified above may call/text you about your search, which may involve use of automated means and pre-recorded/artificial voices. You don't need to consent as a condition of buying any property, goods, or services. Message/data rates may apply. You also agree to our Terms of Use. Zillow does not endorse any real estate professionals. We may share information about your recent and future site activity with your agent to help them understand what you're looking for in a home.

        Estimated market value

        $179,400

        $142,000 - $221,000

        $2,114/mo

        Price history

        DateEventPrice
        7/27/2026Pending sale$109,900$56/sqft
        Source: Imagine MLS #26019551 Report a problem
        7/23/2026Listed for sale$109,900+46.5%$56/sqft
        Source: Imagine MLS #26019551 Report a problem
        3/29/2019Sold$75,000-15.7%$38/sqft
        Source: WKRMLS #100148 Report a problem
        11/4/2018Listed for sale$89,000$45/sqft
        Source: RE/MAX Real Estate Associates #100148 Report a problem

        Public tax history

        YearProperty taxesTax assessment
        2024$755 +45%$50,000
        2023$521 -35.9%$50,000
        2022$812 -1.2%$50,000
        2021$822 -0.7%$50,000
        2020$829 +2.3%$50,000
        2019$810 +104.5%$50,000
        2018$396 -0.1%$50,000
        2017$396 -2.1%$50,000
        2016$405 +1.1%$50,000
        2015$401 $50,000 +281.7%
        2014$401 $13,100 -73.8%
        2010-- $50,000
        Find assessor info on the county website

        Monthly payment

        Estimated monthly payment$1,822
        All calculations are estimates and provided by Zillow, Inc. for informational purposes only. Actual amounts may vary.
        HOA fees may include property taxes on listings classified as Co-Ops. Contact the listing agent and/or owner for fee details.
        Mortgage interest rates are dependent on a number of factors, including credit score, down payment, and repayment length. Interest rate data provided by Zillow Group Marketplace, Inc. as of 1/1/1970 from various mortgage lenders with which we have lead or other similar arrangements; the Estimated Payment is an average of those rates.
        See how much you could borrow to make a competitive offer.

        Climate risks

        Neighborhood: 42025

        Getting around

        0 / 100
        Car-Dependent
        16 / 100
        Somewhat Bikeable

        Nearby schools

        GreatSchools rating
        Schools provided by the listing agent
        • Elementary: Jonathan
        • Middle: South Marshall
        • High: Marshall

        Source: Imagine MLS. This data may not be complete. We recommend contacting the local school district to confirm school assignments for this home.

        Similar homes