Skip main navigation
Pending
  • $509,000

    687 Rose Ln, Bartlett, IL 60103

    3beds
    2,133sqft
    : 
    Loading
    Get pre-qualified
    Single Family Residence
    Built in 1992
    8,311 Square Feet Lot
    $-- Zestimate®
    $239/sqft
    $65/mo HOA

    What's special

    Wood burning-gas started fireplaceSurrounding landscapingHigh ceilingsAmazing large office
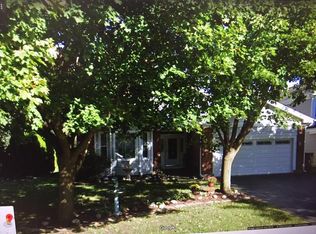
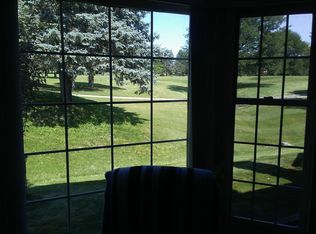
    This house has it all:location,charm,character,space,finishes.Beautifully maintained and thoughtfully cared for residence in the heart of Bartlett.Built in 1992 ,four -bedroom home converted to a three-bedroom with an office with a closet and 2 1/2 baths.The first floor includes sun-filled living room with wood burning-gas started fireplace, dining room with chair rail, powder room. Spacious kitchen offers plenty of cabinet and counter space and flows nicely into the eating area and living room.A convenient main floor laundry room add to the home's practicality and appeal.Upstairs enjoy three bedrooms and two full bathrooms, including a primary ensuite and amazing large office.Spacious unfinished basement offers endless possibilities-perfect for a future recreational room, home theatre, or additional bedrooms.High ceilings and great foundation make finishing straightforward.Private backyard offers a tranquil setting perfect for entertaining, relaxing, or simply enjoying the beauty of the surrounding landscaping.Located in a highly desirable Bartlett on the Greens community, convenient access to parks, walking trials, top-rated schools, and a variety of local dining and shopping options.With a long list of updates and improvements, there is absolutely nothing to do, just move in and enjoy!!!
    --
    on Zillow
    |
    138
    views
    |
    1
    save
    |

    Likely to sell faster than

    Zillow last checked:

    Listed by:

    Maciej Wierzchucki 847-432-0700,

    @properties Christie's International Real Estate

    Source: MRED as distributed by MLS GRID,MLS#: 12652692MLS Logo

      Facts & features

      Interior

      Bedrooms & bathrooms
      • Bedrooms: 3
      • Bathrooms: 3
      • Full bathrooms: 2
      • 1/2 bathrooms: 1
      Rooms
      • Room types: Office, Eating Area
      Primary bedroom
      • Features: Bathroom (Full)
      • Level: Second
      • Area: 180 Square Feet
      • Dimensions: 15X12
      Bedroom 2
      • Level: Second
      • Area: 130 Square Feet
      • Dimensions: 13X10
      Bedroom 3
      • Level: Second
      • Area: 110 Square Feet
      • Dimensions: 11X10
      Dining room
      • Level: Main
      • Area: 100 Square Feet
      • Dimensions: 10X10
      Eating area
      • Level: Main
      • Area: 108 Square Feet
      • Dimensions: 12X9
      Family room
      • Level: Main
      • Area: 208 Square Feet
      • Dimensions: 16X13
      Kitchen
      • Level: Main
      • Area: 110 Square Feet
      • Dimensions: 11X10
      Laundry
      • Level: Main
      • Area: 66 Square Feet
      • Dimensions: 11X6
      Living room
      • Level: Main
      • Area: 180 Square Feet
      • Dimensions: 15X12
      Office
      • Level: Second
      • Area: 99 Square Feet
      • Dimensions: 11X9
      Heating
      • Natural Gas, Forced Air
      Cooling
      • Central Air
      Features
      • Basement: Unfinished,Full
      Interior area
      • Total structure area: 0
      • Total interior livable area: 2,133 sqft

      Property

      Parking
      • Total spaces: 2
      • Parking features: Asphalt, Yes, Attached, Garage
      • Attached garage spaces: 2
      Accessibility
      • Accessibility features: No Disability Access
      Features
      • Stories: 2
      Lot
      • Size: 8,311 Square Feet
      Details
      • Parcel number: 06292030100000
      • Special conditions: List Broker Must Accompany

      Construction

      Type & style
      • Home type: SingleFamily
      • Property subtype: Single Family Residence
      Materials
      • Aluminum Siding, Vinyl Siding, Brick
      Condition
      • New construction: No
      • Year built: 1992

      Utilities & green energy

      • Sewer: Public Sewer
      • Water: Public

      Community & HOA

      HOA
      • Has HOA: Yes
      • Services included: Lawn Care, Scavenger, Snow Removal
      • HOA fee: $782 annually
      Location
      • Region: Bartlett

      Financial & listing details

      • Price per square foot: $239/sqft
      • Tax assessed value: $328,740
      • Annual tax amount: $8,364
      • Ownership: Fee Simple w/ HO Assn.

        Estimated market value

        Not available

        Estimated sales range

        Not available

        Not available

        Price history

        DateEventPrice
        5/1/2003Sold$298,000$140/sqft
        Source: Public Record Report a problem

        Public tax history

        YearProperty taxesTax assessment
        2024-- $32,874 +0%
        2023$9,356 +3.9%$32,872
        2022$9,008 +0.5%$32,872 +19.8%
        2021$8,961 +0.4%$27,445
        2020$8,925 +0.6%$27,445 -10%
        2019$8,875 +23.4%$30,495 +29.5%
        2018$7,192 -3.6%$23,553 -4.2%
        2017$7,459 -9.6%$24,598 -11%
        2016$8,254 +20.8%$27,648 +26.3%
        2015$6,832 +1%$21,885
        2014$6,764 -14%$21,885 -15.8%
        2013$7,866 +6.9%$25,988 -2.1%
        2012$7,359 +6.9%$26,534
        2011$6,883 -8.6%$26,534 -7.4%
        2010$7,534 +9%$28,641 -14.7%
        2009$6,909 +12.2%$33,583 -7%
        2008$6,160 +4.5%$36,111
        2007$5,898 +0.5%$36,111 +18.3%
        2006$5,869 +10.6%$30,519
        2005$5,306 +1.2%$30,519
        2004$5,245 -4.1%$30,519 +20.8%
        2003$5,472 +7.4%$25,273
        2002$5,093 -1%$25,273
        2001$5,144 +1.4%$25,273 +7.1%
        2000$5,071 +0%$23,605
        1999$5,071 $23,605

        Find assessor info on the county website

        Monthly payment

        Est. payment

        Payment breakdown

        Explore the cost of this home by adjusting the details. Changes won't be saved.
        All calculations are estimates and provided by Zillow, Inc. for informational purposes only. Actual amounts may vary.
        HOA fees may include property taxes on listings classified as Co-Ops. Contact the listing agent and/or owner for fee details.
        Mortgage interest rates are dependent on a number of factors, including credit score, down payment, and repayment length. Interest rate data provided by Zillow Group Marketplace, Inc. as of 1/1/1970 from various mortgage lenders with which we have lead or other similar arrangements; the Estimated Payment is an average of those rates.
        See how much you could borrow to make a competitive offer.

        Climate risks

        Neighborhood: 60103

        Getting around

        6 / 100
        Car-Dependent
        33 / 100
        Somewhat Bikeable

        Nearby schools

        GreatSchools rating
        Schools provided by the listing agent
        • District: 46

        Source: MRED as distributed by MLS GRID. This data may not be complete. We recommend contacting the local school district to confirm school assignments for this home.

        A local agent can set up tours, give advice and negotiate with sellers.

        A local lender can help you make sure your offer is ready when you are.

        Browse local experts

        Similar homes

        Skip to the end of the carouselSkip to the beginning of the carousel