THIS HOME IS NOT IN FORECLOSURE!! ORIGINAL LISTING WAS ENTERED INCORRECTLY! Welcome to 687 Rowelyn Ave. This stunning home is located in Sheffield Lake's sought after community! Nested in a desirable neighborhood, this beautifully updated Colonial offers a blend of modern style and timeless character. When you enter the home, you're greeted with a beautiful vaulted ceiling that elevate the living space to new heights. The updated living room features a stunning, stone fireplace that offers comfortable and inviting ambient lighting. The kitchen is a true standout, with granite countertops, stainless steel appliances, harmonious backsplash and ample cabinetry. Experience the perfect blend of indoor/outdoor living with the exquisite bar with a sliding glass window that opens up to the outdoor patio, seamlessly connecting your entertaining spaces. The first floor also includes a laundry room with storage and a half bath. Upstairs are 3 bedrooms with two full baths. The primary bedroom offers a walk-in closet and a completely remodeled en-suite bath with dual sinks and a pristine walk-in shower.Step outside to a beautiful back deck with views of the partially fenced yard and wooded backdrop with a fire pit , creating a private and tranquil setting. There's additional storage in the two level shed where the lower level can be used for yard equipment and the upper level can be used for leisure activity. Conveniently located near a walking trail, parks, shopping, dining and minutes away from Lake Erie. Experience the blend of comfort, convenience, and modern living. Schedule your showing today!
Closed
$280,000
687 Rowelyn Ave, Sheffield Lake, OH 44054
3beds
1,512sqft
Single Family Residence
Built in 1977
8,276 Square Feet Lot
$279,800 Zestimate®
$185/sqft
$1,926 Estimated rent
Home value
$279,800
$263,000 - $297,000
$1,926/mo
Zestimate® history
Owner options
List your home for rent
$1,926/mo
Rent Zestimate®
Find your next renter with Zillow Rental Manager. Plus, with online applications, you can quickly screen prospective tenants – for free.
$1,926/mo
Rent Zestimate®
Refinance and save
$1,814/mo
Est. payment
Refinancing to a lower rate could help reduce your monthly payments and save thousands over the life of the loan.
$1,814/mo
Est. payment
Explore your selling options
Work with a Zillow partner agent
Leverage their expertise and Zillow's premium Showcase listings to get your home seen by more buyers.
Get startedList with your own agent
Get your home in front of millions of buyers by listing it on Zillow.
Learn how to do itSell it yourself
Take full control of how buyers see your home on Zillow by listing For Sale by Owner (FSBO).
List your homeWhat's special
Vaulted ceilingOutdoor patioWooded backdropFire pitBack deckExquisite barHarmonious backsplash
Zillow last checked:
Listing updated:
Listed by:
Marlon L Sadler 440-258-3006 marsad22@gmail.com,
Russell Real Estate Services,
Bernadette Stitchick 440-864-4257,
Russell Real Estate Services
Bought with:
Dennis D Bielinski, 2016001105
RE/MAX Traditions
Source: MLS Now,MLS#: 5153047 Originating MLS: Firelands Association Of REALTORS
Originating MLS: Firelands Association Of REALTORSFacts & features
Interior
Bedrooms & bathrooms
- Bedrooms: 3
- Bathrooms: 3
- Full bathrooms: 2
- 1/2 bathrooms: 1
- Main level bathrooms: 1
Primary bedroom
- Level: Second
Bedroom
- Level: Second
Bedroom
- Level: Second
Bathroom
- Description: Half bath
- Level: First
Bathroom
- Level: Second
Heating
- Baseboard, Electric
Cooling
- Ceiling Fan(s), Window Unit(s)
Appliances
- Included: Dryer, Dishwasher, Microwave, Range, Refrigerator, Washer
- Laundry: Main Level
Features
- Ceiling Fan(s), Granite Counters, Vaulted Ceiling(s)
- Has basement: No
- Number of fireplaces: 1
- Fireplace features: Blower Fan, Electric, Living Room
Interior area
- Total structure area: 1,512
- Total interior livable area: 1,512 sqft
- Finished area above ground: 1,512
Property
Parking
- Total spaces: 2
- Parking features: Attached, Driveway, Garage
- Attached garage spaces: 2
Features
- Levels: Two
- Stories: 2
- Patio & porch: Deck
- Exterior features: Fire Pit, Storage
- Fencing: Fenced,Partial
Lot
- Size: 8,276 Square Feet
- Features: Corner Lot
Details
- Parcel number: 0300040110029
Construction
Type & style
- Home type: SingleFamily
- Architectural style: Colonial
- Property subtype: Single Family Residence
Materials
- Vinyl Siding
- Foundation: Slab
- Roof: Asphalt
Condition
- Year built: 1977
Utilities & green energy
- Sewer: Public Sewer
- Water: Public
Community & HOA
Community
- Subdivision: Rowelyn Beach Allotment
HOA
- Has HOA: No
Location
- Region: Sheffield Lake
Financial & listing details
- Price per square foot: $185/sqft
- Tax assessed value: $157,710
- Annual tax amount: $2,874
- Date on market: 9/4/2025
- Cumulative days on market: 4 days
- Listing terms: Cash,Conventional,FHA
Price history
| Date | Event | Price |
|---|---|---|
| 11/4/2025 | Sold | $280,000+1.9%$185/sqft |
Source:  MLS Now #5153047 Report a problem MLS Now #5153047 Report a problem | ||
| 9/9/2025 | Pending sale | $274,900$182/sqft |
Source: MLS Now #5153047 Report a problem | ||
| 9/5/2025 | Listed for sale | $274,900+143.4%$182/sqft |
Source: MLS Now #5153047 Report a problem | ||
| 5/9/2006 | Sold | $112,950-4.3%$75/sqft |
Source: Public Record Report a problem | ||
| 12/21/2005 | Sold | $118,000+7.3%$78/sqft |
Source: Public Record Report a problem | ||
| 7/25/1997 | Sold | $110,000$73/sqft |
Source: Public Record Report a problem | ||
Public tax history
| Year | Property taxes | Tax assessment |
|---|---|---|
| 2024 | $2,874 -0.9% | $55,200 +12.7% |
| 2023 | $2,901 +1% | $48,990 |
| 2022 | $2,873 -0.6% | $48,990 |
| 2021 | $2,890 +3.7% | $48,990 +13.4% |
| 2020 | $2,786 +0.6% | $43,200 |
| 2019 | $2,770 -0.4% | $43,200 |
| 2018 | $2,781 -6.2% | $43,200 +2.9% |
| 2017 | $2,964 -0.9% | $41,990 |
| 2016 | $2,992 +1.3% | $41,990 |
| 2015 | $2,953 +22.9% | $41,990 +11.5% |
| 2014 | $2,402 +0.5% | $37,650 |
| 2013 | $2,391 +2.7% | $37,650 |
| 2012 | $2,327 | $37,650 -67.3% |
| 2011 | -- | $115,000 |
| 2010 | -- | -- |
| 2009 | -- | -- |
| 2008 | $2,032 +0.3% | -- |
| 2007 | $2,026 -15.8% | -- |
| 2006 | $2,408 +2.4% | -- |
| 2005 | $2,353 +13.6% | -- |
| 2004 | $2,070 +0.1% | -- |
| 2003 | $2,067 +6.7% | -- |
| 2002 | $1,938 -0.5% | -- |
| 2001 | $1,948 +5.1% | -- |
| 2000 | $1,854 | -- |
Find assessor info on the county website
Neighborhood: 44054
Nearby homes
- $142,8002 bd1 ba768 sqft689 Rowelyn Ave, Sheffield Lake, OH 44054Off Market
- $249,7003 bd2 ba1.6k sqft686 Rowelyn Ave, Sheffield Lake, OH 44054Off Market
- $258,2003 bd2 ba1.6k sqft673 Rowelyn Ave, Sheffield Lake, OH 44054Off Market
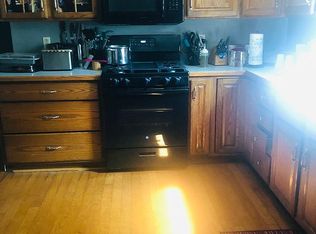
- $217,1003 bd2 ba1.5k sqft678 Rowelyn Ave, Sheffield Lake, OH 44054Off Market
- $243,6003 bd2 ba1.6k sqft670 Rowelyn Ave, Sheffield Lake, OH 44054Off Market
- $1,170-- bd-- ba-- sqft705 Brookside Blvd, Sheffield lake, OH 44054Off Market
- $1,200-- bd-- ba-- sqft705 Brookside Blvd, Sheffield lake, OH 44054Off Market
- $9,320-- bd-- ba-- sqft705 Brookside Blvd, Sheffield lake, OH 44054Off Market
Nearby schools
GreatSchools rating
- NAForestlawn Early Learning CenterGrades: PK-KDistance: 0.5 mi
- 6/10Brookside Middle SchoolGrades: 7-8Distance: 1.4 mi
- 5/10Brookside High SchoolGrades: 9-12Distance: 1.4 mi
Schools provided by the listing agent
- District: Sheffield-Sheffield - 4713
Source: MLS Now. This data may not be complete. We recommend contacting the local school district to confirm school assignments for this home.
Get a cash offer in 3 minutes
Find out how much your home could sell for in as little as 3 minutes with a no-obligation cash offer.
Estimated market value
$279,800
Get a cash offer in 3 minutes
Find out how much your home could sell for in as little as 3 minutes with a no-obligation cash offer.
Estimated market value
$279,800
- Ohio
- Lorain County
- Sheffield Lake
- 44054
- 687 Rowelyn Ave
Nearby cities
Nearby zip codes
Other Sheffield Lake Topics
