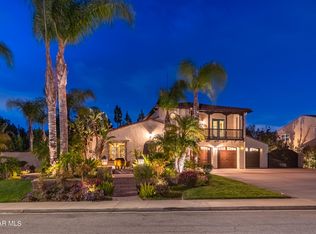
Embrace the serene lifestyle offered by this prestigious Northgate community. Situated on a private street with no neighbors in front but views, this picturesque residence is surrounded by lush landscapes, mountains, and a serene creek. A peaceful living experience. The expansive 20,424 sqft lot is home to a luxurious 4008 sqft two-story estate, complete with an impressive 1200 sqft detached RV garage. Measuring 50 feet by 24 feet with 12.7-foot tall door, the garage is equipped with 50-Amp and 30-Amp PowerPlus plugs and a private bathroom. Additionally, the estate features an attached four-car garage, and additional gated parking for recreational toys. The yard is also plumbed and ready for a pool, ADU, and more, with gas, water, and sewer lines already set and RV dump station. Per the builder, there is an option to convert one of the garages into a room that seamlessly connects to the downstairs bedroom, creating an ideal in-law suite, rental unit with a private side entrance. Step inside to discover refined living spaces with wood floors and spacious rooms. The home offers 5 bedrooms and 4.5 bathrooms. The living room adorned with a cozy fireplace, flows effortlessly into the private dining room. The gourmet chef's kitchen features a large island, granite countertops, stainless steel appliances, and a walk-in pantry opposite the spacious butler's room, which boasts built-in storage and double doors leading outside. The kitchen opens to an inviting family room with a second fireplace and views of the backyard. Located downstairs are a bedroom, a full bathroom, and a powder room. Upstairs, you'll find 4 generously sized bedrooms and a tech center, perfect for home office needs and Laundry room. The primary suite is a luxurious retreat, complete with a balcony overlooking the yard and a private sitting area. The spacious bathroom features a double-sink vanity, a sunken jet tub, a separate shower, and dual walk-in closets. An additional balcony off the front bedroom offers peaceful views of the Coyote Hills mountains. Each bedroom has access to a private bathroom.
The yard boasts several sitting areas, side courtyard, built-in BBQ with a spacious countertop and refrigerator, a charming gazebo, grapevine archway and beautiful fountains. Enjoy the lush landscaping and fruit trees that provide ample privacy.
More: dual HVAC, Cat 5 wiring throughout. The neighborhood is surrounded by beautiful hiking and horse-riding trails, an exceptional location.
Sold for $1,830,000
Listing Provided by: High State Realty
Bought with: eXp Realty of California Inc
Tax assessed value
$1,830,000
687 Running Creek Ct, Simi Valley, CA 93065
5beds
4,008sqft
Single Family Residence
Built in 2003
0.47 Acres Lot
$2,024,300 Zestimate®
$457/sqft
$7,644 Estimated rent
Home value
$2,024,300
Estimated sales range
Not available
$7,644/mo
Zestimate® history
Owner options
List your home for rent
$7,644/mo
Rent Zestimate®
Find your next renter with Zillow Rental Manager. Plus, with online applications, you can quickly screen prospective tenants – for free.
$7,644/mo
Rent Zestimate®
Refinance and save
$11,634/mo
Est. payment
Refinancing to a lower rate could help reduce your monthly payments and save thousands over the life of the loan.
$11,634/mo
Est. payment
Explore your selling options
Work with a Zillow partner agent
Leverage their expertise and Zillow's premium Showcase listings to get your home seen by more buyers.
Get startedList with your own agent
Get your home in front of millions of buyers by listing it on Zillow.
Learn how to do itSell it yourself
Take full control of how buyers see your home on Zillow by listing For Sale by Owner (FSBO).
List your homeWhat's special
Zillow last checked:
Listing updated:
Listing Provided by:
Demi Fox DRE #01342133 805-490-1401,
High State Realty,
Co-Listing Agent: Shaun Fox DRE #02002913 805-390-0307,
High State Realty
Bought with:
Alba Turcios, DRE #02106502
eXp Realty of California Inc
Kelly Evans, DRE #01729868
eXp Realty of California Inc
Source: CRMLS,MLS#: SR24163487 Originating MLS: California Regional MLS
Originating MLS: California Regional MLSFacts & features
Interior
Bedrooms & bathrooms
- Bedrooms: 5
- Bathrooms: 6
- Full bathrooms: 4
- 1/2 bathrooms: 2
- Main level bathrooms: 2
- Main level bedrooms: 1
Bedroom
- Features: Bedroom on Main Level
Bathroom
- Features: Jack and Jill Bath
Bathroom
- Features: Bathroom Exhaust Fan, Bathtub, Closet, Dual Sinks, Enclosed Toilet, Granite Counters, Hollywood Bath, Linen Closet, Stone Counters, Remodeled
Kitchen
- Features: Built-in Trash/Recycling, Butler's Pantry, Granite Counters, Kitchen Island, Kitchen/Family Room Combo, Pots & Pan Drawers, Stone Counters, Utility Sink, Walk-In Pantry
Heating
- Central
Cooling
- Central Air, Zoned
Appliances
- Included: 6 Burner Stove, Double Oven, Dishwasher, Disposal, Gas Range, Gas Water Heater, Microwave, Range Hood, Vented Exhaust Fan
- Laundry: Upper Level
Features
- Balcony, Block Walls, Ceiling Fan(s), Cathedral Ceiling(s), Granite Counters, High Ceilings, In-Law Floorplan, Open Floorplan, Storage, Two Story Ceilings, Unfurnished, Wired for Data, Wired for Sound, Attic, Bedroom on Main Level, Entrance Foyer, Jack and Jill Bath, Primary Suite, Utility Room, Walk-In Pantry, Walk-In Closet(s)
- Flooring: Carpet, Tile, Wood
- Doors: French Doors, Mirrored Closet Door(s), Panel Doors, Sliding Doors
- Windows: Blinds, Double Pane Windows
- Has fireplace: Yes
- Fireplace features: Family Room, Living Room
- Common walls with other units/homes: No Common Walls
Interior area
- Total interior livable area: 4,008 sqft
Property
Parking
- Total spaces: 10
- Parking features: Boat, Concrete, Door-Multi, Direct Access, Driveway Level, Door-Single, Driveway, Garage Faces Front, Garage, Garage Door Opener, Gated, Heated Garage, Oversized, RV Garage, RV Hook-Ups, RV Gated, Storage
- Attached garage spaces: 10
Features
- Levels: Two
- Stories: 2
- Entry location: front
- Patio & porch: Concrete
- Exterior features: Barbecue, Rain Gutters
- Pool features: None
- Spa features: None
- Fencing: Block
- Has view: Yes
- View description: Mountain(s)
Lot
- Size: 0.47 Acres
- Features: 0-1 Unit/Acre, Back Yard, Front Yard, Garden, Sprinklers In Rear, Sprinklers In Front, Rectangular Lot, Sprinklers Timer, Sprinklers On Side, Sprinkler System
Details
- Additional structures: Gazebo
- Parcel number: 6290140045
- Special conditions: Notice Of Default
- Horse amenities: Riding Trail
Construction
Type & style
- Home type: SingleFamily
- Architectural style: Mediterranean
- Property subtype: Single Family Residence
Materials
- Stucco, Copper Plumbing
- Foundation: Slab
- Roof: Concrete,Flat Tile
Condition
- Turnkey
- New construction: No
- Year built: 2003
Utilities & green energy
- Sewer: Public Sewer
- Water: Public
- Utilities for property: Cable Connected, Electricity Connected, Natural Gas Connected, Phone Available, Sewer Connected, Underground Utilities, Water Connected
Green energy
- Energy efficient items: Lighting, Roof, Windows
Community & neighborhood
Security
- Security features: Carbon Monoxide Detector(s), Firewall(s), Smoke Detector(s)
Community
- Community features: Biking, Hiking, Horse Trails, Mountainous, Park, Storm Drain(s), Street Lights, Suburban, Sidewalks
Location
- Region: Simi Valley
- Subdivision: North Gate (471)
HOA & financial
HOA
- Has HOA: Yes
- HOA fee: $234 monthly
- Amenities included: Management, Other
- Association name: Northgate
- Association phone: 805-805-8051
Other
Other facts
- Listing terms: Cash,Conventional,Subject To Other,Submit
- Road surface type: Paved
Price history
| Date | Event | Price |
|---|---|---|
| 9/30/2024 | Sold | $1,830,000+24.1%$457/sqft |
Source:  CRMLS #SR24163487 Report a problem CRMLS #SR24163487 Report a problem | ||
| 9/14/2006 | Sold | $1,475,000+13.5%$368/sqft |
Source: Public Record Report a problem | ||
| 6/17/2004 | Sold | $1,299,000+46.8%$324/sqft |
Source: Public Record Report a problem | ||
| 4/3/2003 | Sold | $885,000$221/sqft |
Source: Public Record Report a problem | ||
Public tax history
| Year | Property taxes | Tax assessment |
|---|---|---|
| 2025 | $20,832 -3.3% | $1,830,000 -8.9% |
| 2024 | $21,550 | $2,008,773 +2% |
| 2023 | $21,550 +13.6% | $1,969,386 +16.6% |
| 2022 | $18,973 +26% | $1,689,000 +29.3% |
| 2021 | $15,054 +1% | $1,306,000 +0.2% |
| 2020 | $14,907 -1.1% | $1,303,000 -3.8% |
| 2019 | $15,066 -1.3% | $1,354,000 +0.1% |
| 2018 | $15,264 +22.5% | $1,352,000 +23.2% |
| 2017 | $12,459 +0.2% | $1,097,000 -2.4% |
| 2016 | $12,435 +1.4% | $1,124,000 +1.1% |
| 2015 | $12,262 +19.7% | $1,112,000 +21.4% |
| 2014 | $10,246 | $916,000 -4.9% |
| 2013 | -- | $963,000 +1.8% |
| 2012 | -- | $946,000 |
| 2011 | -- | $946,000 +4.1% |
| 2009 | -- | $909,000 -33.8% |
| 2007 | -- | $1,373,000 +1.6% |
| 2006 | -- | $1,351,478 +2% |
| 2005 | -- | $1,324,980 +431.4% |
| 2003 | -- | $249,317 +558.5% |
| 2002 | -- | $37,860 |
Find assessor info on the county website
Neighborhood: 93065
Nearby schools
GreatSchools rating
- 5/10Madera Elementary SchoolGrades: K-6Distance: 1.5 mi
- 5/10Sinaloa Middle SchoolGrades: 6-8Distance: 1.7 mi
- 8/10Royal High SchoolGrades: 9-12Distance: 1.6 mi
Get a cash offer in 3 minutes
Find out how much your home could sell for in as little as 3 minutes with a no-obligation cash offer.
Estimated market value
$2,024,300
Get a cash offer in 3 minutes
Find out how much your home could sell for in as little as 3 minutes with a no-obligation cash offer.
Estimated market value
$2,024,300
- California
- Ventura County
- Simi Valley
- 93065
- 687 Running Creek Ct
Nearby cities
Nearby zip codes
Other Simi Valley Topics
