Skip main navigation
Sold
  • Price Unknown

    687 S Guy Ln #30, Ivins, UT 84738

    4beds
    3baths
    2,106sqft
    Single Family Residence
    Built in 2023
    1,306.8 Square Feet Lot
    $446,700 Zestimate®
    $--/sqft
    $2,434 Estimated rent

    Home value

    $446,700

    $424,000 - $469,000

    $2,434/mo

    Zestimate® history
    Loading
    Loading...

    Owner options

    List your home for rent

    $2,434/mo

    Rent Zestimate®

    Find your next renter with Zillow Rental Manager. Plus, with online applications, you can quickly screen prospective tenants – for free.

    Learn more

    $2,434/mo

    Rent Zestimate®

    Refinance and save

    $65/mo

    Est. payment

    Refinancing to a lower rate could help reduce your monthly payments and save thousands over the life of the loan.

    See today's rates

    $65/mo

    Est. payment

    Explore your selling options

    Work with a Zillow partner agent

    Leverage their expertise and Zillow's premium Showcase listings to get your home seen by more buyers.

    Get started

    List with your own agent

    Get your home in front of millions of buyers by listing it on Zillow.

    Learn how to do it

    Sell it yourself

    Take full control of how buyers see your home on Zillow by listing For Sale by Owner (FSBO).

    List your home

    What's special

    Soft close drawersHighly functional planGranite counters throughoutTile floorsShower surroundsStainless appliances upgraded cabinetry
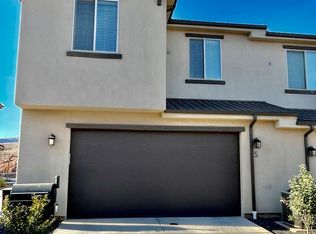
    ASK ABOUT Our Preferred Lender Credit!! You'll love the luxury feel without the exorbitant price, highly functional plan, stunning Owner's suite beautiful finishes & features, oversized 2-car garage, zero-maintenance yards. (NO SHORT-TERM RENTALS) Buyers must pre-qualify with Sage Villa's Preferred Lender but may use any Lender they choose, see More. ASK ABOUT Our Preferred Lender Credit!! You'll love the luxury feel without the exorbitant price, highly functional plan, stunning Owner's suite beautiful finishes & features, oversized 2-car garage, zero-maintenance yards. (NO SHORT-TERM RENTALS) Buyers must pre-qualify with Sage Villa's Preferred Lender but may use any Lender they choose, (subject to other potential conditions). Anticipated Completion May 25, 2023. ASK ABOUT Our Preferred Lender Credit!! You'll love the luxury feel without the exorbitant price, highly functional plan, stunning Owner's suite beautiful finishes & features, oversized 2-car garage, zero-maintenance yards. (NO SHORT-TERM RENTALS) Buyers must pre-qualify with Sage Villa's Preferred Lender but may use any Lender they choose. HOWEVER, in order to be eligible for the Preferred Lender Credit, Buyer MUST USE Seller's Preferred Lender to complete the purchase!! Call today!! The listing broker's offer of compensation is made only to participants of the MLS where the listing is filed. Sage Villas Boreal Plan which is a 4-bedroom 2.5 bathroom approximately 2106 sqft unit. Large Upgraded End Unit. New Construction townhomes. Upgrades include granite counters throughout, stainless appliances upgraded cabinetry w/ soft close drawers, tile floors and shower surrounds, and much more! Low HOA's w/ a pool. Square footage figures are provided as a courtesy estimate only and were obtained from floorplans. Buyer is advised to obtain an independent measurement. Property is UNDER CONSTRUCTION with anticipated May 25th, 2023 completion date. Photos are of similar units NOT the subject. Property is NOT Zoned for Nightly Rental. 6 Month Minimum Lease required if used as a long-term rental. The listing broker's offer of compensation is made only to participants of the MLS where the listing is filed. You'll love the luxury feel without the exorbitant price, highly functional plan, stunning Owner's suite beautiful finishes & features, oversized 2-car garage, zero-maintenance yards. (NO SHORT-TERM RENTALS) Buyers must pre-qualify with Sage Villa's Preferred Lender but may use any Lender they choose. Anticipated Completion May 25, 2023.

    Zillow last checked:

    Listing updated:

    Listed by:

    RETT SMITH 435-229-0322,

    OUTLAND REAL ESTATE GROUP, INC.

    Bought with:

    NON BOARD AGENT

    NON MLS OFFICE

    Source: WCBR,MLS#: 23-238954

    Facts & features

    Interior

    Bedrooms & bathrooms
    • Bedrooms: 4
    • Bathrooms: 3
    Primary bedroom
    • Level: Second
    Bedroom 2
    • Level: Second
    Bedroom 3
    • Level: Second
    Bedroom 4
    • Level: Second
    Bathroom
    • Level: Second
    Bathroom
    • Level: Second
    Bathroom
    • Level: Main
    Kitchen
    • Level: Main
    Laundry
    • Level: Main
    Living room
    • Level: Main
    Heating
    • Natural Gas
    Cooling
    • Central Air
    Interior area
    • Total structure area: 2,106
    • Total interior livable area: 2,106 sqft
    • Finished area above ground: 774

    Property

    Parking
    • Total spaces: 2
    • Parking features: Attached
    • Attached garage spaces: 2
    Features
    • Stories: 2
    • Has private pool: Yes
    Lot
    • Size: 1,306 sqft
    • Dimensions: 24 x 60
    • Features: Curbs & Gutters
    Details
    • Parcel number: ISAGE130
    • Zoning description: Residential, PUD, Multi-Family

    Construction

    Type & style
    • Home type: SingleFamily
    • Property subtype: Single Family Residence
    Materials
    • Rock, Stucco
    • Foundation: Slab
    • Roof: Metal
    Condition
    • Under Construction
    • New construction: Yes
    • Year built: 2023

    Utilities & green energy

    • Water: Culinary
    • Utilities for property: Rocky Mountain, Electricity Connected, Natural Gas Connected

    Community & neighborhood

    Location
    • Region: Ivins
    • Subdivision: SAGE VILLAS

    HOA & financial

    HOA
    • Has HOA: Yes
    • HOA fee: $65 monthly
    • Services included: Yard Maintenance, Pool

    Other

    Other facts
    • Listing terms: RDA,FHA,Conventional,Cash
    • Road surface type: Paved

    Price history

    DateEventPrice
    8/25/2023Sold--
    Source: WCBR #23-238954 Report a problem
    8/2/2023Pending sale$429,900$204/sqft
    Source: WCBR #23-238954 Report a problem
    2/15/2023Listed for sale$429,900-14%$204/sqft
    Source: WCBR #23-238954 Report a problem
    10/4/2022Listing removed--
    Source: WCBR #22-231920 Report a problem
    8/9/2022Price change$499,900-2.5%$237/sqft
    Source: WCBR #22-231920 Report a problem
    5/19/2022Listed for sale$512,900$244/sqft
    Source: UtahRealEstate.com #1814268 Report a problem

    Public tax history

    YearProperty taxesTax assessment
    2024$1,585 -1.8%$228,910 -3.2%
    2023$1,614 +161.9%$236,500 +178.2%
    2022$616 +38.9%$85,000 +70%
    2021$444 $50,000
    2020-- --

    Find assessor info on the county website

    Neighborhood: 84738

    Nearby schools

    GreatSchools rating
    Schools provided by the listing agent
    • Elementary: Red Mountain Elementary
    • Middle: Snow Canyon Middle
    • High: Snow Canyon High

    Source: WCBR. This data may not be complete. We recommend contacting the local school district to confirm school assignments for this home.

    Sell for more on Zillow
    Get a Zillow Showcase℠ listing at no additional cost and you could sell for .
    $446,700
    2% more
    +$8,934
    With Zillow Showcase(estimated)
    $455,634