This is a SOLD property.
Experience spectacular views of Mt Graham while enjoying peaceful living in this small community setting all on a ½ acre corner lot! This gorgeous fully custom built open concept 4 bedroom/ 2.5 bathroom home features a split floor-plan with vaulted ceilings, arched entryways, and natural stone surfaces.
This well-maintained home in a premium Thatcher location makes a great family home within a quiet neighborhood. The very spacious living area is highlighted by a remote controlled gas/wood fireplace for those cool nights, vaulted ceiling and high display shelving/ledges. Additional features include an built-in entertainment area with granite countertop and cabinetry for plenty of audio/video components and storage.
The larger kitchen boasts a breakfast bar, separate dining area and loads of cabinet space with a walk-in pantry. Plus custom built-in design dual skylights for abundant natural lighting, 60/40 double copper sink and stainless steel LG appliances.
The enormous master bedroom suite features a cozy sitting room with French doors for convenient access to the patio. Bathroom contains superior granite countertop with double solid copper vanities and introduces a large travertine and slate tiled walk-in shower, an extra-large walk in closet with floating built-ins. Remaining 3 bedrooms are very spacious with double door closets including built-in shelving space. Ceiling fans are featured in every room of this striking home.
Fully landscaped front yard with established plantings, grass, great trees and a Hunter irrigation system! Backyard amenities include a large paver patio, block wall for privacy, RV gate, a 10x12 storage shed with shelving and large fenced in dog run. Also a finished storage room located off the patio. Oversized three car garage features an epoxy floor plus a fourth bay ideal for vehicles or a large workshop complete with 240VAC power supply and its own bathroom for quick cleanup! Other comforts include tankless water heater and water softener. Plus lots more!
Sold for $322,500
$322,500
687 S Oak Ln, Thatcher, AZ 85552
4beds
2,549sqft
SingleFamily
Built in 2012
0.49 Acres Lot
$486,000 Zestimate®
$127/sqft
$2,756 Estimated rent
Home value
$486,000
$447,000 - $525,000
$2,756/mo
Zestimate® history
Owner options
List your home for rent
$2,756/mo
Rent Zestimate®
Find your next renter with Zillow Rental Manager. Plus, with online applications, you can quickly screen prospective tenants – for free.
$2,756/mo
Rent Zestimate®
Refinance and save
$2,045/mo
Est. payment
Refinancing to a lower rate could help reduce your monthly payments and save thousands over the life of the loan.
$2,045/mo
Est. payment
Explore your selling options
Work with a Zillow partner agent
Leverage their expertise and Zillow's premium Showcase listings to get your home seen by more buyers.
Get startedList with your own agent
Get your home in front of millions of buyers by listing it on Zillow.
Learn how to do itSell it yourself
Take full control of how buyers see your home on Zillow by listing For Sale by Owner (FSBO).
List your homeWhat's special
Facts & features
Interior
Bedrooms & bathrooms
- Bedrooms: 4
- Bathrooms: 3
- Full bathrooms: 2
- 1/2 bathrooms: 1
Heating
- Forced air, Electric, Gas
Cooling
- Central
Appliances
- Included: Dishwasher, Garbage disposal, Microwave, Range / Oven, Refrigerator
Features
- Flooring: Tile, Other, Carpet, Slate
- Basement: None
- Has fireplace: Yes
Interior area
- Total interior livable area: 2,549 sqft
Property
Parking
- Total spaces: 5
- Parking features: Garage - Attached, Off-street
Features
- Exterior features: Stone, Stucco
- Has view: Yes
- View description: Mountain
Lot
- Size: 0.49 Acres
Details
- Parcel number: 10431056
Construction
Type & style
- Home type: SingleFamily
Materials
- steel
- Roof: Tile
Condition
- Year built: 2012
Community & HOA
Location
- Region: Thatcher
Financial & listing details
- Price per square foot: $127/sqft
- Tax assessed value: $428,093
- Annual tax amount: $2,213
Price history
| Date | Event | Price |
|---|---|---|
| 7/19/2024 | Sold | $322,500-32.6%$127/sqft |
Source: Public Record Report a problem | ||
| 4/15/2021 | Sold | $478,500$188/sqft |
Source: Public Record Report a problem | ||
Public tax history
| Year | Property taxes | Tax assessment |
|---|---|---|
| 2026 | $2,213 +13.3% | $42,810 +0.8% |
| 2025 | $1,954 +1.6% | $42,465 +1.2% |
| 2024 | $1,923 +2.3% | $41,978 +22.8% |
| 2023 | $1,881 -12.8% | $34,187 -23.6% |
| 2022 | $2,156 -21% | $44,749 +2.8% |
| 2021 | $2,728 -3.4% | $43,536 -1.7% |
| 2020 | $2,825 +5.8% | $44,296 |
| 2019 | $2,671 +12.5% | -- |
| 2018 | $2,374 +2.1% | -- |
| 2017 | $2,326 +8.9% | -- |
| 2016 | $2,136 +11.7% | -- |
| 2015 | $1,912 | -- |
Find assessor info on the county website
Neighborhood: 85552
Nearby homes
- $490,400-- bd-- ba2.2k sqft705 S Oak Ln, Thatcher, AZ 85552Off Market
- $546,500-- bd-- ba2.3k sqft690 S Aspen Ln, Thatcher, AZ 85552Off Market
- $500,4004 bd2 ba2.2k sqft688 S Oak Ln, Thatcher, AZ 85552Off Market
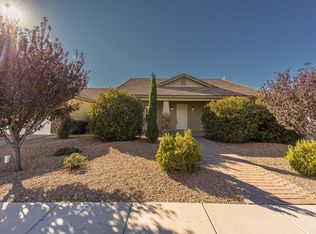
- $737,000-- bd-- ba3.3k sqft664 S Oak Ln, Thatcher, AZ 85552Off Market
- $506,2004 bd3 ba2.1k sqft663 S Aspen Ln, Thatcher, AZ 85552Off Market
- $705,4004 bd5 ba4.4k sqft645 S Aspen Ln, Thatcher, AZ 85552Off Market
- $669,4005 bd3 ba3.2k sqft706 S Oak Ln, Thatcher, AZ 85552Off Market
- $464,3004 bd2 ba2.2k sqft708 S Aspen Ln, Thatcher, AZ 85552Off Market
Nearby schools
GreatSchools rating
- NAJack Daley Primary SchoolGrades: PK-2Distance: 1.4 mi
- 7/10Thatcher Middle SchoolGrades: 7-8Distance: 1.3 mi
- 6/10Thatcher High SchoolGrades: 9-12Distance: 0.7 mi


Get pre-qualified for a loan
At Zillow Home Loans, we can pre-qualify you in as little as 5 minutes with no impact to your credit score.An equal housing lender. NMLS #10287.
- Arizona
- Graham County
- Thatcher
- 85552
- 687 S Oak Ln
