Skip main navigation
Off market
Street View
  • $302,300

    687 S Wetmore Dr, Wichita, KS 67209

    4beds
    2,373sqft
    Single Family OnSite Blt
    Built in 1970
    0.47 Acres Lot
    $302,300 Zestimate®
    $127/sqft
    $1,903 Estimated rent

    Home value

    $302,300

    $284,000 - $320,000

    $1,903/mo

    Zestimate® history
    Loading
    Loading...

    Owner options

    List your home for rent

    $1,903/mo

    Rent Zestimate®

    Find your next renter with Zillow Rental Manager. Plus, with online applications, you can quickly screen prospective tenants – for free.

    Learn more

    $1,903/mo

    Rent Zestimate®

    Refinance and save

    $1,921/mo

    Est. payment

    Refinancing to a lower rate could help reduce your monthly payments and save thousands over the life of the loan.

    See today's rates

    $1,921/mo

    Est. payment

    Explore your selling options

    Work with a Zillow partner agent

    Leverage their expertise and Zillow's premium Showcase listings to get your home seen by more buyers.

    Get started

    List with your own agent

    Get your home in front of millions of buyers by listing it on Zillow.

    Learn how to do it

    Sell it yourself

    Take full control of how buyers see your home on Zillow by listing For Sale by Owner (FSBO).

    List your home

    What's special

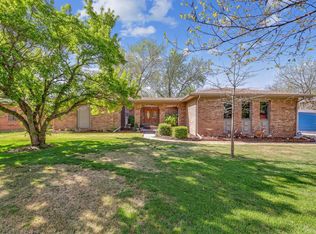
    Lovely home nestled in west side addition of The Dell located at Maple and Maize Rd. Total of 4 bdrms. 2.5 baths and a 2-car garage. There is another bonus room in basement with closet could be used as a 5th bedroom. Property sits on half acre fenced lot with beautiful landscaping, a garden area, trees galore of nectarine, plum, cherry, apple and more. 12x20 workshop with electricity and heater for your handyman needs. Main bath has been remodeled with new vinyl wood flooring, double sinks, walk-in tiled shower, jacuzzi tub and oil rubbed bronze fixtures. Kitchen features breakfast nook and a separate formal dining room. Woodburning brick fireplace in basement family room with large wetbar including a refrigerator and dishwasher. Large main floor laundry includes half bath and offers electric or gas hookups for dryer. Other extras include 200 amp service, sprinkler system, irrigation well & whole house attic fan. Lower windows on home have been replaced. Exterior features low maintenance brick and vinyl siding! Large deck wraps around the back of house with another upper deck located outside the master bedroom. There is a huge empty lot next door in which homeowner has access and usage to. Great for parties and entertainment! Property is connected to city sewer and city water. This home is ready for your personal touches!

    This property is off market, which means it's not currently listed for sale or rent on Zillow. This may be different from what's available on other websites or public sources.

    Facts & features

    Interior

    Bedrooms & bathrooms
    • Bedrooms: 4
    • Bathrooms: 3
    • Full bathrooms: 2
    • 1/2 bathrooms: 1
    Heating
    • Forced air, Electric, Gas
    Cooling
    • Central
    Appliances
    • Included: Dishwasher, Garbage disposal, Microwave, Refrigerator
    • Laundry: Gas Dryer Hookup, Main Level, Separate Room
    Features
    • Ceiling Fan(s), Wet Bar, Pantry, Wired for Sound, Formal, Electric Hookup, Gas Hookup, Eating Space in Kitchen, Eating Bar
    • Flooring: Tile, Hardwood, Laminate
    • Windows: Storm Windows/Ins Glass, Window Coverings-Part
    • Basement: Finished
    • Has fireplace: Yes
    • Fireplace features: Wood Burning, One, Family Room
    Interior area
    • Total interior livable area: 2,373 sqft
    • Finished area below ground: 851

    Property

    Parking
    • Total spaces: 2
    • Parking features: Garage - Attached
    Features
    • Patio & porch: Deck
    • Exterior features: Vinyl, Brick, Metal
    • Spa features: Bath
    • Fencing: Wood
    • Frontage type: Paved Frontage
    Lot
    • Size: 0.47 Acres
    • Features: Irregular Lot
    Details
    • Additional structures: Storage
    • Parcel number: 087139290230201300

    Construction

    Type & style
    • Home type: SingleFamily
    • Architectural style: Contemporary
    • Property subtype: Single Family OnSite Blt
    Materials
    • Frame
    • Foundation: Other
    • Roof: Composition
    Condition
    • Year built: 1970

    Utilities & green energy

    • Electric: 220 Volts in Laundry
    • Sewer: Sewer
    • Water: Public
    • Utilities for property: Natural Gas

    Community & neighborhood

    Location
    • Region: Wichita

    Other

    Other facts
    • Flooring: Wood, Tile, Laminate, Hardwood, Wood Laminate
    • WaterSource: Public
    • Heating: Forced Air, Gas
    • Appliances: Dishwasher, Refrigerator, Disposal, Microwave
    • FireplaceYN: true
    • InteriorFeatures: Ceiling Fan(s), Wet Bar, Pantry, Wired for Sound, Formal, Electric Hookup, Gas Hookup, Eating Space in Kitchen, Eating Bar
    • Basement: Finished, Full, Crawl Space, View Out
    • GarageYN: true
    • AttachedGarageYN: true
    • SpaYN: true
    • HeatingYN: true
    • PatioAndPorchFeatures: Deck
    • CoolingYN: true
    • FireplaceFeatures: Wood Burning, One, Family Room
    • FireplacesTotal: 1
    • Roof: Composition
    • ArchitecturalStyle: Contemporary
    • ElectricOnPropertyYN: True
    • ExteriorFeatures: Sprinkler System, Rain Gutters, Irrigation Pump, Irrigation Well
    • ParkingFeatures: Attached, Garage Door Opener
    • CoveredSpaces: 2
    • Cooling: Central Air, Electric
    • Fencing: Wood
    • LaundryFeatures: Gas Dryer Hookup, Main Level, Separate Room
    • OtherStructures: Storage
    • LotFeatures: Irregular Lot
    • Sewer: Sewer
    • SpaFeatures: Bath
    • BelowGradeFinishedArea: 851
    • RoomKitchenLevel: Main
    • RoomLivingRoomLevel: Main
    • RoomMasterBedroomLevel: Upper
    • FrontageType: Paved Frontage
    • Utilities: Natural Gas
    • BelowGradeFinishedAreaSource: Measured
    • Electric: 220 Volts in Laundry
    • PropertySubType: Single Family OnSite Blt
    • WindowFeatures: Storm Windows/Ins Glass, Window Coverings-Part
    • RoomBasementFeatures: 1 Bath, Bsmt Rec/Family Room, 1 Bedroom, 1 Add. Finished Room, Bsmt Wet Bar
    • ConstructionMaterials: Masonry-Brick, Vinyl/Metal Siding
    • MlsStatus: Active

    Price history

    DateEventPrice
    8/17/2020Sold--
    Source: SCKMLS as distributed by MLS GRID #581828 Report a problem
    7/7/2020Pending sale$215,000$91/sqft
    Source: RE/MAX Premier #581828 Report a problem
    6/3/2020Price change$215,000-10.4%$91/sqft
    Source: RE/MAX PREMIER #581828 Report a problem
    5/30/2020Listed for sale$239,900$101/sqft
    Source: RE/MAX PREMIER #581828 Report a problem

    Public tax history

    YearProperty taxesTax assessment
    2025$2,995 -1.2%$27,198
    2024$3,032 +4.7%$27,198 +7.7%
    2023$2,895 +8.8%$25,254
    2022$2,660 -1.3%--
    2021$2,696 +19.1%--
    2020$2,263 +5.4%$19,206 +6%
    2019$2,146 +2.5%$18,113 +4%
    2018$2,093 +2.8%$17,412
    2017$2,035 +101%--
    2016$1,013 -51.7%--
    2015$2,097 -4.3%--
    2014$2,192 --
    2013-- --
    2012-- --
    2011-- $17,342 +8.2%
    2008-- $16,031
    2007-- $16,031 +9%
    2006-- $14,709 +3%
    2005-- $14,283 +3%
    2004-- $13,869 +28.8%
    2003-- $10,764
    2002-- $10,764 +10%
    2000-- $9,787

    Find assessor info on the county website

    Neighborhood: 67209

    Nearby schools

    GreatSchools rating
    Schools provided by the listing agent
    • Elementary: Apollo
    • Middle: Dwight D. Eisenhower
    • High: Dwight D. Eisenhower
    • District: Goddard School District (USD 265)

    Source: The MLS. This data may not be complete. We recommend contacting the local school district to confirm school assignments for this home.

    Get pre-qualified for a loan
    At Zillow Home Loans, we can pre-qualify you in as little as 5 minutes with no impact to your credit score.

    An equal housing lender. NMLS #10287.

    Sell for more on Zillow
    Get a Zillow Showcase℠ listing at no additional cost and you could sell for .
    $302,300
    2% more
    +$6,046
    With Zillow Showcase(estimated)
    $308,346