Skip main navigation
Sold
  • $550,000

    687 SE 35th Ave, Hillsboro, OR 97123

    3beds
    1,571sqft
    Residential, Single Family Residence
    Built in 1978
    8,276 Square Feet Lot
    $528,300 Zestimate®
    $350/sqft
    $2,504 Estimated rent

    Home value

    $528,300

    $497,000 - $560,000

    $2,504/mo

    Zestimate® history
    Loading
    Loading...

    Owner options

    List your home for rent

    $2,504/mo

    Rent Zestimate®

    Find your next renter with Zillow Rental Manager. Plus, with online applications, you can quickly screen prospective tenants – for free.

    Learn more

    $2,504/mo

    Rent Zestimate®

    Refinance and save

    $3,370/mo

    Est. payment

    Refinancing to a lower rate could help reduce your monthly payments and save thousands over the life of the loan.

    See today's rates

    $3,370/mo

    Est. payment

    Explore your selling options

    Work with a Zillow partner agent

    Leverage their expertise and Zillow's premium Showcase listings to get your home seen by more buyers.

    Get started

    List with your own agent

    Get your home in front of millions of buyers by listing it on Zillow.

    Learn how to do it

    Sell it yourself

    Take full control of how buyers see your home on Zillow by listing For Sale by Owner (FSBO).

    List your home

    What's special

    Enclosed gardenModern amenitiesExpansive fenced backyardUpdated landscapingPrivate sanctuaryPotential rv parking spaceHigh-efficiency heat pump
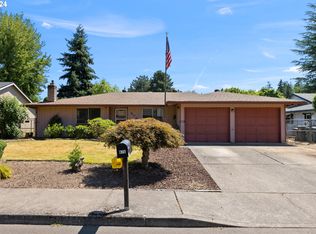
    Welcome to your dream ranch-style retreat in Hillsboro, Oregon! This updated 3-bedroom, 2-bathroom home combines style, convenience, and comfort for today’s discerning buyer, all on a spacious 0.19-acre lot. Built in 1978 and well maintained, this single-level home offers modern amenities that make it move-in ready. Recent upgrades include new energy-efficient triple-pane windows, stainless steel appliances, a high-efficiency heat pump, AC, and furnace, as well as fresh interior and exterior paint, so you can enjoy years of low-maintenance living.The expansive fenced backyard is perfect for entertaining or unwinding with its new large concrete and paver patio, enclosed garden, and potential RV parking space. With updated landscaping and mature trees, you’ll feel like you’re in a private sanctuary—ideal for barbecues, lawn games, gardening, or simply relaxing in your own green oasis. New attic insulation adds energy savings, making this home both comfortable and economical year-round.Located in a friendly, established neighborhood, you’ll find nearby parks, trails, and open spaces that enhance your outdoor lifestyle. Just a short walk takes you to popular Brookwood Elementary School, and the property is in the desirable Brookwood Elementary, South Meadow Middle, and Hillsboro High School districts, all highly rated and close by. Families will love the abundance of nearby parks, including Shadywood Park and the scenic Noble Woods Park, featuring walking trails, picnic areas, and playgrounds.Conveniently positioned near Intel and Nike headquarters, this home is a commuter’s dream, and Orenco Station offers easy access to shopping, dining, and entertainment options. This well-priced, move-in-ready gem is a rare find. Schedule a showing today to explore this blend of comfort, style, and community! [Home Energy Score = 4. HES Report at https://rpt.greenbuildingregistry.com/hes/OR10205433]

    Zillow last checked:

    Listing updated:

    Listed by:

    Jeffrey Hartley 503-755-5452,

    Peak Realty

    Bought with:

    Lincoln Reichen, 200410109

    Cascade Hasson Sotheby's International Realty

    Source: RMLS (OR),MLS#: 24124751MLS Logo

    Facts & features

    Interior

    Bedrooms & bathrooms
    • Bedrooms: 3
    • Bathrooms: 2
    • Full bathrooms: 2
    • Main level bathrooms: 2
    Rooms
    • Room types: Bedroom 2, Bedroom 3, Dining Room, Family Room, Kitchen, Living Room, Primary Bedroom
    Primary bedroom
    • Features: Bathroom, Double Closet, Laminate Flooring, Walkin Shower
    • Level: Main
    • Area: 180
    • Dimensions: 15 x 12
    Bedroom 2
    • Features: Closet, Laminate Flooring
    • Level: Main
    • Area: 120
    • Dimensions: 12 x 10
    Bedroom 3
    • Features: Closet, Laminate Flooring
    • Level: Main
    • Area: 120
    • Dimensions: 12 x 10
    Dining room
    • Features: Laminate Flooring
    • Level: Main
    • Area: 135
    • Dimensions: 15 x 9
    Family room
    • Features: Sliding Doors, Laminate Flooring
    • Level: Main
    • Area: 247
    • Dimensions: 19 x 13
    Kitchen
    • Features: Dishwasher, Eat Bar, Pantry, Free Standing Range, Free Standing Refrigerator, Laminate Flooring
    • Level: Main
    • Area: 192
    • Width: 12
    Living room
    • Features: Laminate Flooring, Sunken
    • Level: Main
    • Area: 209
    • Dimensions: 19 x 11
    Heating
    • Forced Air, Heat Pump
    Cooling
    • Heat Pump
    Appliances
    • Included: Dishwasher, Disposal, Free-Standing Range, Free-Standing Refrigerator, Plumbed For Ice Maker, Range Hood, Stainless Steel Appliance(s), Washer/Dryer, Electric Water Heater
    • Laundry: Laundry Room
    Features
    • Hookup Available, Closet, Eat Bar, Pantry, Sunken, Bathroom, Double Closet, Walkin Shower
    • Flooring: Laminate
    • Doors: Sliding Doors
    • Windows: Triple Pane Windows, Vinyl Frames
    • Basement: Crawl Space
    Interior area
    • Total structure area: 1,571
    • Total interior livable area: 1,571 sqft

    Property

    Parking
    • Total spaces: 2
    • Parking features: Driveway, On Street, RV Access/Parking, RV Boat Storage, Garage Door Opener, Attached, Extra Deep Garage
    • Attached garage spaces: 2
    • Has uncovered spaces: Yes
    Accessibility
    • Accessibility features: Garage On Main, Ground Level, Kitchen Cabinets, Main Floor Bedroom Bath, Minimal Steps, Walkin Shower, Accessibility
    Features
    • Levels: One
    • Stories: 1
    • Patio & porch: Patio
    • Exterior features: Dog Run, Fire Pit, Garden, Yard
    • Fencing: Fenced
    Lot
    • Size: 8,276 Square Feet
    • Features: Corner Lot, Level, SqFt 7000 to 9999
    Details
    • Additional structures: RVParking, RVBoatStorage, HookupAvailable
    • Parcel number: R308036

    Construction

    Type & style
    • Home type: SingleFamily
    • Architectural style: Ranch
    • Property subtype: Residential, Single Family Residence
    Materials
    • T111 Siding, Insulation and Ceiling Insulation
    • Foundation: Concrete Perimeter
    • Roof: Composition
    Condition
    • Updated/Remodeled
    • New construction: No
    • Year built: 1978

    Utilities & green energy

    • Sewer: Public Sewer
    • Water: Public
    • Utilities for property: Cable Connected, Other Internet Service

    Community & HOA

    Community
    • Security: Security Lights, Sidewalk
    HOA
    • Has HOA: No
    Location
    • Region: Hillsboro

    Financial & listing details

    • Price per square foot: $350/sqft
    • Tax assessed value: $541,450
    • Annual tax amount: $3,833
    • Date on market: 10/30/2024
    • Cumulative days on market: 95 days
    • Listing terms: Cash,Conventional,FHA,VA Loan
    • Road surface type: Paved

    Price history

    DateEventPrice
    3/5/2025Sold$550,000$350/sqft
    Source: RMLS (OR) #24124751 Report a problem
    2/2/2025Pending sale$550,000$350/sqft
    Source: RMLS (OR) #24124751 Report a problem
    1/28/2025Listed for sale$550,000$350/sqft
    Source: RMLS (OR) #24124751 Report a problem
    11/1/2024Pending sale$550,000$350/sqft
    Source: RMLS (OR) #24124751 Report a problem
    10/30/2024Listed for sale$550,000+14.6%$350/sqft
    Source: RMLS (OR) #24124751 Report a problem
    11/22/2022Sold$480,000-3.8%$306/sqft
    Source: RMLS (OR) #22475451 Report a problem
    10/23/2022Pending sale$499,000$318/sqft
    Source: RMLS (OR) #22475451 Report a problem
    10/13/2022Price change$499,000-5%$318/sqft
    Source: RMLS (OR) #22475451 Report a problem
    10/7/2022Price change$525,000-1.9%$334/sqft
    Source: RMLS (OR) #22475451 Report a problem
    9/21/2022Listed for sale$535,000+47%$341/sqft
    Source: RMLS (OR) #22475451 Report a problem
    10/25/2019Sold$363,900+4%$232/sqft
    Source: RMLS (OR) #19563042 Report a problem
    9/15/2019Pending sale$349,900$223/sqft
    Source: CENTURY 21 Hart Realty #19563042 Report a problem
    9/11/2019Listed for sale$349,900$223/sqft
    Source: CENTURY 21 Hart #19563042 Report a problem

    Public tax history

    YearProperty taxesTax assessment
    2025$4,085 +6.6%$248,970 +9.3%
    2024$3,834 +2.9%$227,700 +3%
    2023$3,725 +2.8%$221,070 +3%
    2022$3,624 +2.1%$214,640
    2021$3,551 +2.2%--
    2020$3,474 +3%$202,330 +3%
    2019$3,374 +4.5%$196,440
    2018$3,230 $196,440 +6.1%
    2017$3,230 +6.7%$185,170 +3%
    2016$3,028 $179,780 +3%
    2015$3,028 +4.2%$174,550 +3%
    2014$2,906 +2.8%$169,470 +3%
    2013$2,827 +3.2%$164,540 +3%
    2012$2,739 +3.8%$159,750 -18.9%
    2011$2,640 +1.3%$197,090 -7.4%
    2010$2,606 +3.6%$212,830 -4.4%
    2009$2,516 +5.8%$222,650 -8.3%
    2008$2,379 +0.4%$242,920 -2.4%
    2007$2,369 +18.7%$248,880 +10.4%
    2006$1,995 -0.2%$225,500 +22%
    2005$2,000 +1.6%$184,890 +6.7%
    2004$1,968 +3.1%$173,310 +6.4%
    2003$1,909 +2.1%$162,930 +1%
    2002$1,870 -0.6%$161,360 +5.1%
    2001$1,881 +16.1%$153,570 +4.3%
    2000$1,620 $147,220
    Find assessor info on the county website

    Neighborhood: Brookwood

    Nearby schools

    GreatSchools rating
    Schools provided by the listing agent
    • Elementary: Brookwood
    • Middle: South Meadows
    • High: Hillsboro

    Source: RMLS (OR). This data may not be complete. We recommend contacting the local school district to confirm school assignments for this home.

    Get a cash offer in 3 minutes
    Find out how much your home could sell for in as little as 3 minutes with a no-obligation cash offer.
    Estimated market value
    $528,300
    Get a cash offer in 3 minutes
    Find out how much your home could sell for in as little as 3 minutes with a no-obligation cash offer.
    Estimated market value
    $528,300