Skip main navigation
Sold for $425,950
  • $425,950

    687 Sandpiper Way, Oxford, MI 48371

    3beds
    2,567sqft
    Single Family Residence
    Built in 2000
    0.48 Acres Lot
    $461,100 Zestimate®
    $166/sqft
    $2,843 Estimated rent

    Home value

    $461,100

    $438,000 - $484,000

    $2,843/mo

    Zestimate® history
    Loading
    Loading...

    Owner options

    List your home for rent

    $2,843/mo

    Rent Zestimate®

    Find your next renter with Zillow Rental Manager. Plus, with online applications, you can quickly screen prospective tenants – for free.

    Learn more

    $2,843/mo

    Rent Zestimate®

    Refinance and save

    $2,865/mo

    Est. payment

    Refinancing to a lower rate could help reduce your monthly payments and save thousands over the life of the loan.

    See today's rates

    $2,865/mo

    Est. payment

    Explore your selling options

    Work with a Zillow partner agent

    Leverage their expertise and Zillow's premium Showcase listings to get your home seen by more buyers.

    Get started

    List with your own agent

    Get your home in front of millions of buyers by listing it on Zillow.

    Learn how to do it

    Sell it yourself

    Take full control of how buyers see your home on Zillow by listing For Sale by Owner (FSBO).

    List your home

    What's special

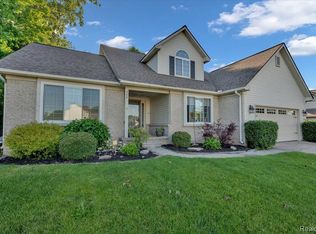
    STOP! Look at this warm and charming Oxford colonial home located in the popular Glenmoor on the Lake subdivision. This home is located on close to a half acre lot and a dead end street as well. You will also enjoy that it is close to the Poly Ann trail for the walking enthusiasts and Powell Lake park, which has a play area for children. Walk in the front door and you will greeted by french doors and what the seller currently uses as an office, although it could be a sitting room, craft room or play room. The main level features gorgeous wood floors which adds a real touch of class! Hope you enjoy cooking because THIS WONDERFULLY RENOVATED KITCHEN WITH ALL NEW APPLIANCES (AS OF 2020) AND PLENTY OF QUARTZ counter space to prepare on and an open area for friends and family to congregate while watching. Otherwise directly across the kitchen/dining room is the cozy family room with a wood burning fireplace. Upstairs there are 3 bedrooms and two full baths. The master bedroom has a full bath ( RENOVATED IN 2020) with double sinks and lots of marble on the shower walls and plenty of area for changing. The bedroom is very spacious and also has a cathedral ceiling. The guest bathroom (RENOVATED IN 2020) has one sink and a large tub for bathing. The basement is finished with engineered flooring and finished walls in half the area and the other part is used for storage. The seller has installed cat6 hardwired for internet This home is ready for you to move in! If you like the downtown area, you will be about a 10 minute walk for bars, restaurants and stores. ALMOST EVERY ROOM IN THIS HOME HAS IN PART OR IN WHOLE, HAS BEEN UPDATED BY THE SELLER IN THE LAST FEW YEARS. The deck has been updated with new composite boards and no maintenance is required. Roof has a warranty for 30 years ( approximately 12 years remain) and windows have a lifetime warranty as well.

    Zillow last checked:

    Listing updated:

    Listed by:

    Richard L Howe 248-673-6000,

    Howe Team, Inc

    Bought with:

    Nicollette Naser, 6501446720

    DOBI Real Estate

    Source: Realcomp II,MLS#: 20240063751MLS Logo

    Facts & features

    Interior

    Bedrooms & bathrooms
    • Bedrooms: 3
    • Bathrooms: 3
    • Full bathrooms: 2
    • 1/2 bathrooms: 1
    Primary bedroom
    • Level: Second
    • Area: 224
    • Dimensions: 14 x 16
    Bedroom
    • Level: Second
    • Area: 143
    • Dimensions: 11 x 13
    Bedroom
    • Level: Second
    • Area: 154
    • Dimensions: 11 x 14
    Primary bathroom
    • Level: Second
    • Area: 99
    • Dimensions: 11 x 9
    Other
    • Level: Second
    • Area: 70
    • Dimensions: 10 x 7
    Other
    • Level: Entry
    • Area: 35
    • Dimensions: 5 x 7
    Dining room
    • Level: Entry
    • Area: 156
    • Dimensions: 13 x 12
    Kitchen
    • Level: Entry
    • Area: 168
    • Dimensions: 12 x 14
    Laundry
    • Level: Entry
    • Area: 88
    • Dimensions: 8 x 11
    Living room
    • Level: Entry
    • Area: 240
    • Dimensions: 15 x 16
    Other
    • Level: Entry
    • Area: 160
    • Dimensions: 10 x 16
    Heating
    • Forced Air, Natural Gas
    Cooling
    • Ceiling Fans, Central Air
    Appliances
    • Included: Dishwasher, Disposal, Electric Cooktop, Free Standing Refrigerator, Microwave, Stainless Steel Appliances, Vented Exhaust Fan
    • Laundry: Electric Dryer Hookup, Laundry Room, Washer Hookup
    Features
    • High Speed Internet, Programmable Thermostat
    • Basement: Finished,Interior Entry
    • Has fireplace: Yes
    • Fireplace features: Family Room, Wood Burning
    Interior area
    • Total interior livable area: 2,567 sqft
    • Finished area above ground: 2,038
    • Finished area below ground: 529

    Property

    Parking
    • Total spaces: 4.5
    • Parking features: Twoand Half Car Garage, Two Car Garage, Attached, Side Entrance
    • Attached garage spaces: 4.5
    Features
    • Levels: Two
    • Stories: 2
    • Entry location: GroundLevelwSteps
    • Patio & porch: Deck, Porch
    • Exterior features: Chimney Caps
    • Pool features: None
    • Fencing: Fencingnot Allowed
    • Waterfront features: No Motor Lake, Pond
    • Body of water: Powell
    Lot
    • Size: 0.48 Acres
    • Dimensions: 140 x 211 x 63 x 193
    • Features: Corner Lot, Dead End Street, Irregular Lot
    Details
    • Parcel number: 0427377001
    • Special conditions: Short Sale No,Standard

    Construction

    Type & style
    • Home type: SingleFamily
    • Architectural style: Colonial
    • Property subtype: Single Family Residence
    Materials
    • Brick, Vinyl Siding
    • Foundation: Basement, Poured, Sump Pump
    • Roof: Asphalt
    Condition
    • Site Condo
    • New construction: No
    • Year built: 2000

    Utilities & green energy

    • Electric: Service 100 Amp, Circuit Breakers
    • Sewer: Public Sewer
    • Water: Public
    • Utilities for property: Underground Utilities

    Community & neighborhood

    Security
    • Security features: Exterior Video Surveillance, Smoke Detectors
    Location
    • Region: Oxford
    • Subdivision: GLENMOOR ON THE LAKE OCCPN 1026

    HOA & financial

    HOA
    • Has HOA: Yes
    • HOA fee: $100 quarterly
    • Services included: Snow Removal
    • Association phone: 248-572-4749

    Other

    Other facts
    • Listing agreement: Exclusive Agency
    • Listing terms: Cash,Conventional

    Price history

    DateEventPrice
    10/31/2024Sold$425,950-0.9%$166/sqft
    Source: Realcomp II #20240063751 Report a problem
    10/28/2024Pending sale$429,900$167/sqft
    Source: Realcomp II #20240063751 Report a problem
    9/23/2024Price change$429,900-0.7%$167/sqft
    Source: Realcomp II #20240063751 Report a problem
    9/4/2024Listed for sale$432,900+105.1%$169/sqft
    Source: Realcomp II #20240063751 Report a problem
    2/5/2001Sold$211,058+467.4%$82/sqft
    Source: Public Record Report a problem
    3/10/2000Sold$37,200$14/sqft
    Source: Public Record Report a problem

    Public tax history

    YearProperty taxesTax assessment
    2024$3,839 +2.9%$184,890 +4.2%
    2023$3,732 +4.6%$177,460 +17%
    2022$3,567 +0.9%$151,690 +7.9%
    2021$3,537 $140,540 +6.3%
    2020-- $132,220 +6.2%
    2019$3,340 +6.4%$124,510 +5.1%
    2018$3,138 +0.2%$118,520 +1.5%
    2017$3,132 $116,740 -2.8%
    2016$3,132 $120,050 +4.9%
    2015-- $114,420 +8.6%
    2014-- $105,320 +26.6%
    2011-- $83,220 -8.3%
    2010$2,977 +62.9%$90,770 -7.4%
    2009$1,828 -5.2%$98,040 -61.3%
    2005$1,929 $253,190 +99.7%
    2003-- $126,790 +10%
    2002-- $115,220 +5.1%
    2001$3,542 +272.6%$109,620 +457.6%
    2000$951 $19,660

    Find assessor info on the county website

    Neighborhood: 48371

    Nearby schools

    GreatSchools rating
    Get a cash offer in 3 minutes
    Find out how much your home could sell for in as little as 3 minutes with a no-obligation cash offer.
    Estimated market value
    $461,100
    Get a cash offer in 3 minutes
    Find out how much your home could sell for in as little as 3 minutes with a no-obligation cash offer.
    Estimated market value
    $461,100