One of the most sought-after neighborhoods in all of Simi Valley, this extraordinary luxury estate is truly in a class of its own. Words simply cannot capture the incredible craftsmanship, thoughtful design, and attention to detail that make this home so exceptional. This is one you simply must see in person to fully appreciate.
Situated on beautiful horse property and offering an incredible six-car garage, nearly every inch of this home has been transformed with high-end finishes and top-quality improvements. The home features a newer roof, newer interior and exterior paint, and extensive electrical upgrades including new light switches with dimmers and newer outlets throughout. A newer HVAC system with updated ducting, vents, and exchangers has been installed, with the heater relocated to the attic to create additional interior storage space, along with a Nest thermostat for modern climate control.
Inside, you'll find plantation shutters throughout the home, including all bedrooms, bathrooms, family room, foyer, and fireplace room. The completely redesigned kitchen showcases newer cabinetry, quartz countertops, updated layout, and newer appliances, along with a stylish bar area featuring a stainless steel sink, wine refrigerator, and dedicated glassware storage. Bathrooms have been fully remodeled with new cabinets, quartz countertops, newer toilets, sinks, faucets, updated shower and bath fixtures, and elegant tile flooring, including vein-cut limestone tile in the primary and guest baths. The primary suite also features a luxurious jetted freestanding bathtub.
Additional interior upgrades include newer recessed LED lighting throughout, a new Montigo gas fireplace insert with remote control, ceiling fans in every room, luxury vinyl plank flooring in the foyer and great room, upgraded stair treads with matte black balusters, and matte black hardware throughout including door handles, hinges, cabinet pulls, and drawer pulls. SmartLock deadbolts with keypads have been installed on both the attached and detached garages. The attached garage features epoxy flooring, while the home also includes an enclosed bonus storage area within the upper primary closet. Audio speakers are installed throughout the living room, kitchen, back patio, and both garages for a fully integrated sound experience.
The exterior is equally impressive, featuring a detached 24' x 24' garage with an additional 24' x 13' enclosed carport, four total garage doors (three with automatic sidewinder openers), and a remote-controlled electric gate with a 12-foot opening. (Could be made into an ADU)The property has been completely re-landscaped front and back with low-voltage lighting, an automatic drip and sprinkler system, and a raised bed vegetable garden with its own automated watering system.
The resort-style backyard is an entertainer's dream, complete with a fully equipped outdoor kitchen featuring a 32-inch Delta Heat natural gas barbecue with automatic shutoff timer, outdoor refrigerator, and 14 feet of heavy-duty stainless steel countertop with storage cabinets. Enjoy evenings around the natural gas fire table with automatic shutoff, or relax under new awnings covering the back patio, side dining patio, and laundry patio. Additional outdoor features include new concrete driveway from the gate to the detached garage, new patios and walkways, and an upper patio deck with sliding glass doors off the primary suite.
Every major system has been updated, including the roof, HVAC, windows, kitchen, bathrooms, electrical, lighting, garage doors, landscaping, and concrete, making this an exceptional turnkey opportunity.
Luxury, elegance, quality, and functionality come together to create a home unlike anything else on the market. If you've been waiting for a truly spectacular property that offers impeccable craftsmanship, horse property, incredible garage space, and every imaginable upgrade, your search ends here.
This is more than a home...it's a dream
For sale
Price cut: $15K (9/24)
$1,635,000
687 Stonebrook St, Simi Valley, CA 93065
4beds
2,379sqft
Single Family Residence
Built in 1979
0.48 Acres Lot
$1,576,100 Zestimate®
$687/sqft
$63/mo HOA
What's special
Beautiful horse propertyIncredible six-car garageResort-style backyardIncredible garage spaceNew patios and walkwaysNewer outlets throughoutNewer roof
- 72 days
- 825
- 39
Zillow last checked:
Listing updated:
Listed by:
Deborah Gates DRE #01458529 805-428-1100,
eXp Realty of Greater Los Angeles Inc.
Source: CSMAOR,MLS#: 226003411
Facts & features
Interior
Bedrooms & bathrooms
- Bedrooms: 4
- Bathrooms: 3
- Full bathrooms: 2
- 1/2 bathrooms: 1
Heating
- Central Furnace, Fireplace(s), Natural Gas
Cooling
- Ceiling Fan(s), Central Air
Appliances
- Included: Dishwasher, Disposal
Features
- Pantry, Formal Dining Room, Kitchen Island
- Flooring: Carpet, Travertine, Wood/Wood Like
- Doors: Sliding Glass Door(s)
- Windows: Double Pane Windows
- Has fireplace: Yes
- Fireplace features: Other, Family Room, Living Room, Gas
Interior area
- Total structure area: 2,379
- Total interior livable area: 2,379 sqft
Property
Parking
- Total spaces: 6
- Parking features: Attached Carport, Driveway, Garage
- Attached garage spaces: 6
- Has carport: Yes
- Has uncovered spaces: Yes
Features
- Levels: Two
- Stories: 2
- Entry location: Ground Level - No Steps
- Patio & porch: Patio Open
- Exterior features: Curbs, Lawn
- Fencing: Block,Fenced,Full
- Has view: Yes
- View description: Mountain(s)
Lot
- Size: 0.48 Acres
- Features: Back Yard, Front Yard
Details
- Additional structures: Accessory Bldgs, Shed(s), Accessory Bldgs, Shed
- Parcel number: 6290041455
- Special conditions: Standard
- Horse amenities: Riding Trail
Construction
Type & style
- Home type: SingleFamily
- Architectural style: Traditional
- Property subtype: Single Family Residence
Materials
- Foundation: Concrete Slab
Condition
- Updated/Remodeled
- New construction: No
- Year built: 1979
Utilities & green energy
- Electric: In Garage
- Sewer: In Street
- Water: In Street
Community & HOA
Community
- Security: Carbon Monoxide Detector(s)
HOA
- Has HOA: Yes
- Amenities included: Park, Other
- HOA fee: $190 quarterly
Location
- Region: Simi Valley
Financial & listing details
- Price per square foot: $687/sqft
- Tax assessed value: $814,047
- Date on market: 8/8/2026
- Cumulative days on market: 73 days
- Listing terms: VA Loan,Freddie Mac,FHA,Conventional,Cash
Estimated market value
$1,576,100
$1.50M - $1.65M
$4,868/mo
Price history
| Date | Event | Price |
|---|---|---|
| 9/24/2026 | Price change | $1,635,000-0.9%$687/sqft |
Source:  CSMAOR #226003411 Report a problem CSMAOR #226003411 Report a problem | ||
| 9/2/2026 | Price change | $1,650,000-2.9%$694/sqft |
Source: CSMAOR #226003411 Report a problem | ||
| 8/8/2026 | Listed for sale | $1,700,000$715/sqft |
Source: eXp Realty #226003411 Report a problem | ||
| 7/23/2026 | Contingent | $1,700,000$715/sqft |
Source: eXp Realty #226003411 Report a problem | ||
| 7/17/2026 | Listed for sale | $1,700,000+174.2%$715/sqft |
Source: CSMAOR #226003411 Report a problem | ||
| 3/15/2013 | Sold | $620,000+0.2%$261/sqft |
Source: Public Record Report a problem | ||
| 3/8/2013 | Price change | $619,000-11.4%$260/sqft |
Source: Keller Williams Realty #F12117500 Report a problem | ||
| 2/27/2013 | Pending sale | $699,000$294/sqft |
Source: Keller Williams - Westlake Village #F12117500 Report a problem | ||
| 1/18/2013 | Listed for sale | $699,000-32.1%$294/sqft |
Source: Keller Williams - Westlake Village #F12117500 Report a problem | ||
| 9/23/2005 | Sold | $1,030,000+85.6%$433/sqft |
Source: Public Record Report a problem | ||
| 6/14/2002 | Sold | $555,000$233/sqft |
Source: Public Record Report a problem | ||
Public tax history
| Year | Property taxes | Tax assessment |
|---|---|---|
| 2026 | -- | $814,047 +2% |
| 2025 | $9,450 +7.5% | $798,086 +2% |
| 2024 | $8,788 | $782,438 +2% |
| 2023 | $8,788 +0.1% | $767,097 +2% |
| 2022 | $8,779 +0.5% | $752,056 +2% |
| 2021 | $8,739 +1.9% | $737,310 +1% |
| 2020 | $8,573 +4.7% | $729,751 +2% |
| 2019 | $8,188 +0.7% | $715,443 +2% |
| 2018 | $8,134 +2.1% | $701,416 +2% |
| 2017 | $7,966 +4.6% | $687,664 +2% |
| 2016 | $7,614 +6.4% | $674,181 +6.1% |
| 2015 | $7,158 +1.2% | $635,255 +2% |
| 2014 | $7,071 | $622,813 +0.5% |
| 2013 | -- | $620,000 -5.3% |
| 2012 | -- | $655,000 |
| 2011 | -- | $655,000 -12.2% |
| 2009 | -- | $746,000 -29% |
| 2007 | -- | $1,050,600 +2% |
| 2006 | -- | $1,030,000 +75.1% |
| 2005 | -- | $588,200 +3.9% |
| 2003 | -- | $566,100 +119% |
| 2002 | -- | $258,459 +2% |
| 2001 | $2,827 +1.7% | $253,392 +2% |
| 2000 | $2,779 | $248,425 |
Find assessor info on the county website
Monthly payment
Est. payment
Payment breakdown
Explore the cost of this home by adjusting the details. Changes won't be saved.Climate risks
Neighborhood: 93065
- $1,530,2005 bd3 ba3.1k sqft709 Stonebrook St, Simi Valley, CA 93065Off Market
- $1,717,4006 bd4 ba3.7k sqft661 Stonebrook St, Simi Valley, CA 93065Off Market
- $3,475,3005 bd7 ba5.9k sqft815 Mellow Ln, Simi Valley, CA 93065Off Market
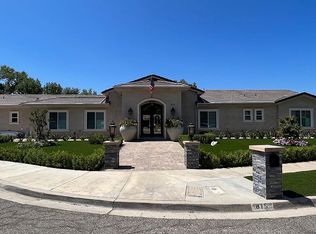
- $1,375,8004 bd2 ba2.3k sqft731 Stonebrook St, Simi Valley, CA 93065Off Market
Similar homes
- $1,299,9994 bd3 ba1.9k sqft1039 Nonchalant Dr, Simi Valley, CA 93065For Sale
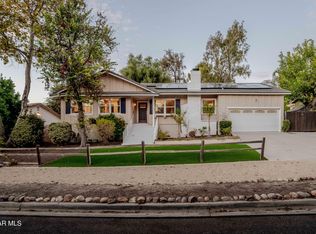 MLS ID #226003977, Lewicki & Associates, Century 21 Masters. CSMAOR
 - $1,339,9004 bd3 ba2.8k sqft2273 Rudolph Dr, Simi Valley, CA 93065For Sale
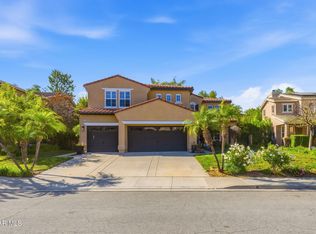 MLS ID #226004157, Devin Dyer, Cornerstone Properties. CSMAOR
 - $1,349,0005 bd5 ba3.3k sqft290 Culview Ct, Simi Valley, CA 93065For Sale
 MLS ID #226004375, Deborah Gates, eXp Realty of Greater Los Angeles Inc.. CSMAOR
 - $1,695,0004 bd4 ba3.5k sqft136 Heath Meadow Pl, Simi Valley, CA 93065For Sale
 MLS ID #226002059, Darin D Arrasmith, Newbridge Real Estate Services. CSMAOR
