Enjoy 360-degree panoramic views from the rooftop! Step into elevated coastal living at 17 West, a stunning END UNIT tri-level residence that exemplifies contemporary elegance and timeless design. Perfectly positioned just over a mile from the sparkling shores of Newport Beach, this turkey home was built in 2019 and has been meticulously maintained to model-home standards. Offering approximately 2,057 square feet of thoughtfully designed living space, the residence features 3 spacious bedrooms, 4 luxurious bathrooms, and a versatile first-floor office or den—easily adaptable as a fourth bedroom to suit your lifestyle needs. The main living level is an airy, light-filled haven, showcasing warm oak flooring and a seamless open-concept layout. Anchoring the space is a sophisticated chef’s kitchen, highlighted by an oversized stone island, premium smart appliances, and classic white cabinetry—all designed with both function and refinement in mind. A walk-in pantry provides abundant storage while preserving clean, modern lines throughout. Upstairs, the primary suite serves as a serene escape, complete with a custom walk-in closet and a spa-inspired ensuite bath featuring dual vanities, refined finishes, and a frameless glass shower. The crowning jewel of this home is the expansive private rooftop deck—an entertainer’s dream and a personal retreat in one. Framed by captivating city light views, this open-air sanctuary is ideal for sunset gatherings, intimate evenings by the fire pit, or simply enjoying the coastal breeze under the stars. Additional highlights include close access to guest parking, close proximity to Pacific Coast Highway, premier shopping and dining, top-rated schools, and John Wayne Airport—bringing all the best right to your doorstep.
Sold for $1,535,000
Listed by: Citihome • Betty Hwang • Contact: 714-660-1477
Bought with: Keller Williams Beverly Hills
$1,535,000
687 W 17th St, Costa Mesa, CA 92627
4beds
2,057sqft
Condominium
Built in 2019
-- sqft lot
$1,556,500 Zestimate®
$746/sqft
$7,402 Estimated rent
Home value
$1,556,500
$1.43M - $1.70M
$7,402/mo
Zestimate® history
Owner options
List your home for rent
$7,402/mo
Rent Zestimate®
Find your next renter with Zillow Rental Manager. Plus, with online applications, you can quickly screen prospective tenants – for free.
$7,402/mo
Rent Zestimate®
Refinance and save
$10,078/mo
Est. payment
Refinancing to a lower rate could help reduce your monthly payments and save thousands over the life of the loan.
$10,078/mo
Est. payment
Explore your selling options
Work with a Zillow partner agent
Leverage their expertise and Zillow's premium Showcase listings to get your home seen by more buyers.
Get startedList with your own agent
Get your home in front of millions of buyers by listing it on Zillow.
Learn how to do itSell it yourself
Take full control of how buyers see your home on Zillow by listing For Sale by Owner (FSBO).
List your homeWhat's special
Zillow last checked:
Listing updated:
Listed by:
Betty Hwang DRE #02157800 bettyhwangrealtor@gmail.com,
Citihome,
MAY TSENG DRE #01860940 626-872-2207,
Pinnacle Real Estate Group
Bought with:
Kristian Gray, DRE #02036365
Keller Williams Beverly Hills
Source: CRMLS,MLS#: PW25113520 Originating MLS: California Regional MLS
Originating MLS: California Regional MLSFacts & features
Interior
Bedrooms & bathrooms
- Bedrooms: 4
- Bathrooms: 4
- Full bathrooms: 2
- 1/2 bathrooms: 2
- Main level bathrooms: 1
- Main level bedrooms: 1
Rooms
- Room types: Bedroom, Entry/Foyer, Family Room, Kitchen, Laundry, Primary Bathroom, Primary Bedroom, Other, Pantry
Primary bedroom
- Features: Primary Suite
Bedroom
- Features: Bedroom on Main Level
Bathroom
- Features: Bathtub, Dual Sinks, Granite Counters, Walk-In Shower
Kitchen
- Features: Granite Counters, Kitchen Island, Walk-In Pantry
Other
- Features: Walk-In Closet(s)
Pantry
- Features: Walk-In Pantry
Cooling
- Central Air
Appliances
- Included: Built-In Range, Dishwasher, Gas Cooktop, Gas Oven, Gas Range, High Efficiency Water Heater, Microwave, Refrigerator, Water Heater
- Laundry: Inside, Laundry Room
Features
- Balcony, Cathedral Ceiling(s), High Ceilings, Multiple Staircases, Open Floorplan, Stone Counters, Bedroom on Main Level, Primary Suite, Walk-In Pantry, Walk-In Closet(s)
- Flooring: Vinyl
- Has fireplace: No
- Fireplace features: None
- Common walls with other units/homes: 1 Common Wall,End Unit
Interior area
- Total interior livable area: 2,057 sqft
Property
Parking
- Total spaces: 2
- Parking features: Garage
- Attached garage spaces: 2
Features
- Levels: Three Or More
- Stories: 3
- Entry location: Front
- Patio & porch: Patio, Rooftop
- Pool features: None
- Spa features: None
- Has view: Yes
- View description: City Lights
Lot
- Size: 1.73 Acres
Details
- Parcel number: 93061828
- Special conditions: Standard
Construction
Type & style
- Home type: Condo
- Architectural style: Contemporary
- Property subtype: Condominium
- Attached to another structure: Yes
Condition
- Updated/Remodeled,Turnkey
- New construction: No
- Year built: 2019
Utilities & green energy
- Sewer: Public Sewer
- Water: Public
Community & HOA
Community
- Features: Curbs, Sidewalks
HOA
- Has HOA: Yes
- Amenities included: Dog Park, Fire Pit, Outdoor Cooking Area, Barbecue, Picnic Area
- HOA fee: $303 monthly
- HOA name: 17 West
- HOA phone: 714-508-9070
Location
- Region: Costa Mesa
Financial & listing details
- Price per square foot: $746/sqft
- Tax assessed value: $1,086,090
- Annual tax amount: $13,034
- Date on market: 6/18/2025
- Cumulative days on market: 36 days
- Listing terms: Cash,Cash to New Loan,Conventional
Price history
| Date | Event | Price |
|---|---|---|
| 8/5/2025 | Sold | $1,535,000-3.2%$746/sqft |
Source:  CRMLS #PW25113520 Report a problem CRMLS #PW25113520 Report a problem | ||
| 7/25/2025 | Pending sale | $1,585,000$771/sqft |
Source: CRMLS #PW25113520 Report a problem | ||
| 7/1/2025 | Price change | $1,585,000-5.7%$771/sqft |
Source: CRMLS #PW25113520 Report a problem | ||
| 6/18/2025 | Listed for sale | $1,680,000+90.9%$817/sqft |
Source: CRMLS #PW25113520 Report a problem | ||
| 1/8/2020 | Sold | $880,000$428/sqft |
Source: Public Record Report a problem | ||
Public tax history
| Year | Property taxes | Tax assessment |
|---|---|---|
| 2025 | $13,034 +2.5% | $1,086,090 +2% |
| 2024 | $12,722 +3.4% | $1,064,795 +2% |
| 2023 | $12,301 +15.6% | $1,043,917 +15.1% |
| 2022 | $10,640 +3.3% | $906,898 +2% |
| 2021 | $10,300 -19.5% | $889,116 +29.5% |
| 2020 | $12,803 +57.1% | $686,491 +138.7% |
| 2019 | $8,149 | $287,594 |
Find assessor info on the county website
Neighborhood: 92627
Nearby homes
- $11,594,788-- bd-- ba-- sqft1676 Grand Vw, Costa Mesa, CA 92627Off Market
- $1,210,2003 bd3 ba1.8k sqft1681 Moonlight, Costa Mesa, CA 92627Off Market
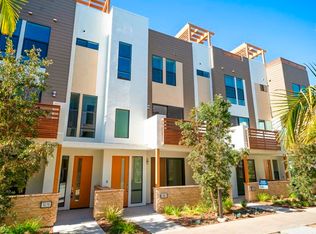
- $1,435,1003 bd3 ba2k sqft1685 Moonlight, Costa Mesa, CA 92627Off Market
- $1,220,0002 bd4 ba1.9k sqft1679 Moonlight, Costa Mesa, CA 92627Sold
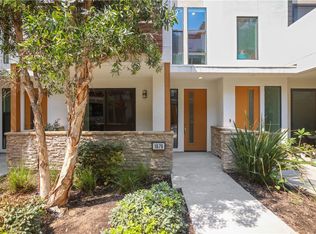
- $1,277,6002 bd3 ba1.9k sqft695 W 17th St, Costa Mesa, CA 92627Off Market
- $1,302,2002 bd3 ba1.9k sqft1682 Grand Vw, Costa Mesa, CA 92627Off Market
- $1,179,8003 bd4 ba1.8k sqft1686 Pomona Ave, Costa Mesa, CA 92627Off Market
- $1,189,6003 bd4 ba1.8k sqft685 W 17th St, Costa Mesa, CA 92627Off Market
Nearby schools
GreatSchools rating
- 10/10Newport Heights Elementary SchoolGrades: K-6Distance: 0.7 mi
- 9/10Horace Ensign Intermediate SchoolGrades: 7-8Distance: 1.3 mi
- 9/10Newport Harbor High SchoolGrades: 9-12Distance: 1.2 mi
Schools provided by the listing agent
- Elementary: Newport Heights
- Middle: Horace Ensign
- High: Newport Harbor
Source: CRMLS. This data may not be complete. We recommend contacting the local school district to confirm school assignments for this home.
Get a cash offer in 3 minutes
Find out how much your home could sell for in as little as 3 minutes with a no-obligation cash offer.
Estimated market value
$1,556,500
Get a cash offer in 3 minutes
Find out how much your home could sell for in as little as 3 minutes with a no-obligation cash offer.
Estimated market value
$1,556,500
- California
- Orange County
- Costa Mesa
- 92627
- 687 W 17th St
Nearby cities
Nearby zip codes
Other Costa Mesa Topics
