Skip main navigation
Off market
  • $704,000

    687 W 204th St APT 2G, New York, NY 10034

    2beds
    2baths
    1,400sqft
    Cooperative
    Built in 1925
    -- sqft lot
    $704,000 Zestimate®
    $503/sqft
    $3,942 Estimated rent

    Home value

    $704,000

    $627,000 - $781,000

    $3,942/mo

    Zestimate® history
    Loading
    Loading...

    Owner options

    List your home for rent

    $3,942/mo

    Rent Zestimate®

    Find your next renter with Zillow Rental Manager. Plus, with online applications, you can quickly screen prospective tenants – for free.

    Learn more

    $3,942/mo

    Rent Zestimate®

    Refinance and save

    $3,742/mo

    Est. payment

    Refinancing to a lower rate could help reduce your monthly payments and save thousands over the life of the loan.

    See today's rates

    $3,742/mo

    Est. payment

    Explore your selling options

    Work with a Zillow partner agent

    Leverage their expertise and Zillow's premium Showcase listings to get your home seen by more buyers.

    Get started

    List with your own agent

    Get your home in front of millions of buyers by listing it on Zillow.

    Learn how to do it

    Sell it yourself

    Take full control of how buyers see your home on Zillow by listing For Sale by Owner (FSBO).

    List your home

    What's special

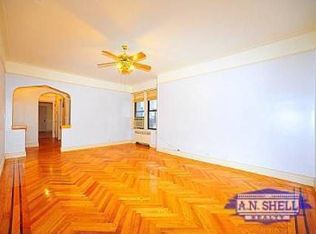
    IN CONTRACTFrom the moment the front door opens, you can tell this is a special home. Custom marble flooring in the entry foyer and a large coat closet welcome you home. The apartment flows effortlessly from the oversized living room to the masterful gourmet kitchen and then on to the gracious formal dining room. Pocket doors separate the living room from kitchen and add additional charm. A truly wonderful space for either entertaining or enjoying all by yourself, this amazing eat-in-kitchen is state of the art with a practical and functional layout. The large center island seats 4 and provides ample working counter space with its multi-level design. A stainless steel Jenn-Air dishwasher, side-by-side refrigerator, microwave and stove are the perfect compliment to the granite countertops. A built in home office desk with ample storage and two stained glass windows finish off this lovely kitchen.The closet space is beyond spectacular. All 5 of the closets are large and lined in cedar. The most spectacular closet is the 11 foot long walk- in closet, large enough to be described as a bedroom down town.The corner master bedroom is both spacious and delightful with three large windows. Custom built storage makes great use of the wall space and eliminates the need for additional furniture leaving the space clean and clutter free. The window-box seats are comfy places to snuggle with your favorite book. The windowed master bath is incredible with marble walls, marble tile floor and custom sliding shower door. The second bedroom is very large and bright. The second bath has marble counters, stained glass window, lots of storage and a wonderful step up into a Japanese soaking tub and shower. This is an extraordinary apartment. It truly must be seen to be appreciated. And if all of this is not enough, this apartment is in a classic Prewar Art Deco elevator building. The building has a full time super, laundry and storage. Located less than 2 blocks from the A train, everything you need is within easy walking distance.Come explore Inwood and all it has to offer. Great parks, terrific transportation, convenient shopping, restaurants, Saturday farmers market and so much more. Come see what home feels like in Inwood.(assessment paid in full)

    This property is off market, which means it's not currently listed for sale or rent on Zillow. This may be different from what's available on other websites or public sources.

    Facts & features

    Interior

    Bedrooms & bathrooms
    • Bedrooms: 2
    • Bathrooms: 2
    Appliances
    • Included: Dishwasher, Range / Oven, Refrigerator, Washer
    Features
    • Flooring: Tile, Hardwood
    Interior area
    • Total interior livable area: 1,400 sqft

    Property

    Features
    • Has view: Yes
    • View description: Water
    • Has water view: Yes
    • Water view: Water
    Details
    • Parcel number: 02240003710649802G

    Construction

    Type & style
    • Home type: Cooperative
    Condition
    • Year built: 1925

    Community & HOA

    Location
    • Region: New York

    Financial & listing details

    • Price per square foot: $503/sqft

    Price history

    DateEventPrice
    8/7/2014Sold$639,500+0.1%$457/sqft
    Source: Public Record Report a problem
    7/11/2014Listed for sale$639,000$456/sqft
    Source: New Heights Realty Report a problem
    4/22/2014Pending sale$639,000$456/sqft
    Source: New Heights Realty Report a problem
    9/19/2013Listed for sale$639,000$456/sqft
    Source: New Heights Realty Report a problem
    6/29/2013Listing removed$639,000$456/sqft
    Source: New Heights Realty #236488 Report a problem
    5/23/2013Listed for sale$639,000+1.6%$456/sqft
    Source: New Heights Realty #236488 Report a problem
    4/4/2012Listing removed$629,000$449/sqft
    Source: New Heights Realty #4044 Report a problem
    1/7/2012Listed for sale$629,000$449/sqft
    Source: New Heights Realty #4044 Report a problem
    11/24/2011Listing removed$629,000$449/sqft
    Source: New Heights Realty #4044 Report a problem
    7/8/2011Listed for sale$629,000+3.1%$449/sqft
    Source: New Heights Realty #4044 Report a problem
    5/11/2007Sold$610,000$436/sqft
    Source: Public Record Report a problem

    Public tax history

    YearProperty taxesTax assessment
    2010-- --
    2009-- --
    2008-- --
    2007-- --
    Find assessor info on the county website

    Neighborhood: Inwood

    Nearby schools

    GreatSchools rating