Welcome to this charming two story condo in the heart of Rochester Hills! This MOVE-IN READY condo offers a two-story open-concept floor plan, vaulted ceiling Great-room with all stone facade gas fireplace, A first floor primary bedroom suite featuring two-full size walk-in closets and a grand-master bathroom- Hardwood flooring throughout. The kitchen features ceramic tiling, premium cabinetry w/ granite stoned counter-tops and stainless steel appliances.
The upper second level of the home offers a very large and spacious bedroom, full bath, with an additional ''loft-area'' overlooking great room....... Step your way down to The FULL-finished WALKOUT basement offering a Second living quarter with a full bedroom, full bathroom, Second kitchen too, a workout room, and large storage area.. This condo is centrally located nearby M59 and I-75 access. Nestled within the award winning Rochester-School district!
Sold
$424,900
687 W Bluff Ct #44, Rochester, MI 48307
3beds
3,207sqft
Condominium
Built in 2003
-- sqft lot
$470,900 Zestimate®
$132/sqft
$3,717 Estimated rent
Home value
$470,900
$424,000 - $523,000
$3,717/mo
Zestimate® history
Owner options
List your home for rent
$3,717/mo
Rent Zestimate®
Find your next renter with Zillow Rental Manager. Plus, with online applications, you can quickly screen prospective tenants – for free.
$3,717/mo
Rent Zestimate®
Refinance and save
$3,300/mo
Est. payment
Refinancing to a lower rate could help reduce your monthly payments and save thousands over the life of the loan.
$3,300/mo
Est. payment
Explore your selling options
Work with a Zillow partner agent
Leverage their expertise and Zillow's premium Showcase listings to get your home seen by more buyers.
Get startedList with your own agent
Get your home in front of millions of buyers by listing it on Zillow.
Learn how to do itSell it yourself
Take full control of how buyers see your home on Zillow by listing For Sale by Owner (FSBO).
List your homeWhat's special
Zillow last checked:
Listing updated:
Listed by:
Jeffrey Brikho 248-237-4742,
Brikho Properties
Bought with:
Jeffrey Brikho, 6502416312
Brikho Properties
Source: MichRIC,MLS#: 24015841
Facts & features
Interior
Bedrooms & bathrooms
- Bedrooms: 3
- Bathrooms: 4
- Full bathrooms: 3
- 1/2 bathrooms: 1
- Main level bedrooms: 1
Primary bedroom
- Description: Carpet
- Level: Main
- Area: 208
- Dimensions: 16.00 x 13.00
Bedroom 2
- Description: Hardwood Floors
- Level: Upper
- Area: 210
- Dimensions: 15.00 x 14.00
Bedroom 3
- Description: Carpet
- Level: Basement
- Area: 192
- Dimensions: 12.00 x 16.00
Primary bathroom
- Description: Ceramic Floors
- Level: Main
- Area: 144
- Dimensions: 16.00 x 9.00
Bathroom 1
- Description: Ceramic Floors
- Level: Main
- Area: 56
- Dimensions: 8.00 x 7.00
Bathroom 2
- Description: Ceramic Floors
- Level: Upper
- Area: 90
- Dimensions: 9.00 x 10.00
Bathroom 3
- Description: Ceramic Floors
- Level: Basement
- Area: 90
- Dimensions: 10.00 x 9.00
Dining room
- Description: Hardwood Floors
- Level: Main
- Area: 96
- Dimensions: 12.00 x 8.00
Family room
- Description: Carpet
- Level: Basement
- Area: 340
- Dimensions: 20.00 x 17.00
Great room
- Description: Hardwood Floors
- Level: Main
- Area: 340
- Dimensions: 20.00 x 17.00
Gym
- Description: Carpet
- Level: Basement
- Area: 88
- Dimensions: 11.00 x 8.00
Kitchen
- Description: Ceramic Floors
- Level: Main
- Area: 216
- Dimensions: 18.00 x 12.00
Kitchen
- Description: Ceramic Floors
- Level: Basement
- Area: 156
- Dimensions: 13.00 x 12.00
Laundry
- Description: Ceramic Floors
- Level: Main
- Area: 77
- Dimensions: 11.00 x 7.00
Heating
- Forced Air
Cooling
- Central Air
Appliances
- Included: Cooktop, Dishwasher, Disposal, Double Oven, Dryer, Microwave, Refrigerator, Washer
- Laundry: Laundry Room
Features
- Ceiling Fan(s)
- Flooring: Carpet, Ceramic Tile, Tile, Wood
- Windows: Skylight(s), Insulated Windows, Bay/Bow
- Basement: Full,Walk-Out Access
- Number of fireplaces: 1
- Fireplace features: Family Room
Interior area
- Total structure area: 2,038
- Total interior livable area: 3,207 sqft
- Finished area below ground: 1,169
Property
Parking
- Total spaces: 2
- Parking features: Attached, Garage Door Opener
- Garage spaces: 2
Features
- Stories: 2
- Exterior features: Balcony
Lot
- Size: 12.46 Acres
- Features: Shrubs/Hedges
Details
- Parcel number: 1502452044
Construction
Type & style
- Home type: Condo
- Architectural style: Colonial
- Property subtype: Condominium
Materials
- Vinyl Siding
- Roof: Asphalt,Shingle
Condition
- New construction: No
- Year built: 2003
Utilities & green energy
- Sewer: Public Sewer
- Water: Public
Community & HOA
Community
- Subdivision: Mill Stream Village
HOA
- Has HOA: Yes
- Services included: Trash, Snow Removal, Maintenance Grounds
- HOA fee: $425 monthly
- HOA phone: 888-675-9229
Location
- Region: Rochester
Financial & listing details
- Price per square foot: $132/sqft
- Tax assessed value: $154,680
- Annual tax amount: $7,453
- Date on market: 4/5/2024
- Listing terms: Cash,Conventional
- Road surface type: Paved
Price history
| Date | Event | Price |
|---|---|---|
| 5/18/2024 | Sold | $424,900$132/sqft |
Source:  MichRIC #24015841 Report a problem MichRIC #24015841 Report a problem | ||
| 4/9/2024 | Pending sale | $424,900$132/sqft |
Source: MichRIC #24015841 Report a problem | ||
| 4/5/2024 | Listed for sale | $424,900$132/sqft |
Source: MichRIC #24015841 Report a problem | ||
Public tax history
Tax history is unavailable.
Neighborhood: 48307
Nearby homes
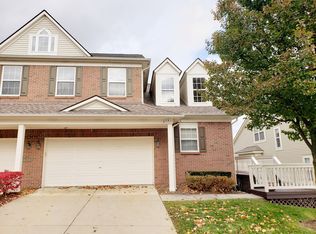
- $418,4003 bd4 ba2k sqft675 W Bluff Ct #1, Rochester Hills, MI 48307Off Market
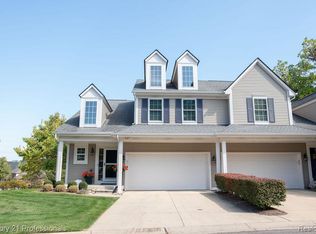
- $460,0003 bd4 ba3.3k sqft767 E Bluff Ct, Rochester, MI 48307Sold
- $399,0002 bd3 ba3.1k sqft646 W Bluff Ct, Rochester, MI 48307For Sale

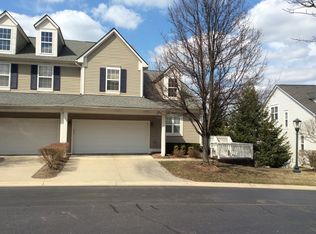
- $427,9003 bd4 ba2k sqft651 W Bluff Ct #1, Rochester Hills, MI 48307Off Market
- $415,0003 bd4 ba3k sqft731 E Bluff Ct, Rochester, MI 48307Sold
- $440,4003 bd4 ba2k sqft635 W Bluff Ct #1, Rochester Hills, MI 48307Off Market
- $437,8003 bd3 ba2k sqft730 E Bluff Ct #1, Rochester Hills, MI 48307Off Market
- $409,8003 bd3 ba2.3k sqft730 E Bluff Ct, Rochester Hills, MI 48307Off Market
Nearby schools
GreatSchools rating
- 9/10Hugger Elementary SchoolGrades: PK-5Distance: 2.2 mi
- 9/10Stoney Creek High SchoolGrades: 6-12Distance: 0.2 mi
- 9/10Hart Middle SchoolGrades: PK,6-12Distance: 0.4 mi
Get a cash offer in 3 minutes
Find out how much your home could sell for in as little as 3 minutes with a no-obligation cash offer.
Estimated market value
$470,900
Get a cash offer in 3 minutes
Find out how much your home could sell for in as little as 3 minutes with a no-obligation cash offer.
Estimated market value
$470,900
- Michigan
- Oakland County
- Rochester Hills
- 48307
- 687 W Bluff Ct Unit 44
