Skip main navigation
Pending
  • $289,999

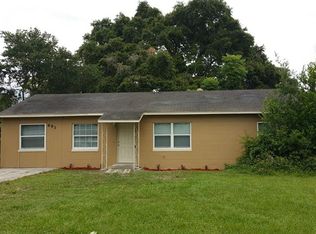
    687 Walkup Dr, Orlando, FL 32808

    3beds
    1,264sqft
    : 
    Loading
    Get pre-qualified
    Single Family Residence
    Built in 1953
    7,922 Square Feet Lot
    $289,600 Zestimate®
    $229/sqft
    $-- HOA

    What's special

    Bonus bedrooms provide flexibilitySpacious lotAdditional outdoor space
    Income-producing opportunity in the heart of Orlando! This property is ideal for investors seeking strong rental potential in a highly convenient location. The home features a functional layout with granite countertops in the kitchen. Bonus bedrooms provide flexibility for tenants and consistent rental appeal. Major updates have already been completed, including a new roof and A/C system installed in 2023, helping reduce near-term capital expenses. Situated on a spacious lot, the property offers additional outdoor space that enhances tenant desirability. Its prime location near major highways, shopping, dining, and Orlando’s top attractions makes it attractive for both long-term and short-term rental strategies (subject to local regulations). Whether you’re expanding your portfolio or entering the Orlando market, this property presents a solid income and appreciation opportunity.
    106 days
    |
    7
    |
    0
    |

    Likely to sell faster than

    Zillow last checked:

    Listing updated:

    Listed by:

    Winnie Tam 863-651-4687,

    FLORIDA REALTY INVESTMENTS 407-207-2220

    Source: Stellar MLS,MLS#: O6394423MLS LogoOriginating MLS: Orlando Regional

      Facts & features

      Interior

      Bedrooms & bathrooms
      • Bedrooms: 3
      • Bathrooms: 2
      • Full bathrooms: 2
      Primary bedroom
      • Features: Storage Closet
      • Level: First
      • Area: 132 Square Feet
      • Dimensions: 11x12
      Bedroom 2
      • Features: Storage Closet
      • Level: First
      • Area: 132 Square Feet
      • Dimensions: 11x12
      Bedroom 3
      • Features: Storage Closet
      • Level: First
      • Area: 110 Square Feet
      • Dimensions: 10x11
      Family room
      • Level: First
      • Area: 264 Square Feet
      • Dimensions: 24x11
      Kitchen
      • Level: First
      • Area: 72 Square Feet
      • Dimensions: 8x9
      Living room
      • Level: First
      • Area: 275 Square Feet
      • Dimensions: 25x11
      Heating
      • Central
      Cooling
      • Central Air
      Appliances
      • Included: Convection Oven, Dryer, Electric Water Heater, Range, Range Hood, Refrigerator, Washer
      • Laundry: Outside
      Features
      • Ceiling Fan(s)
      • Flooring: Ceramic Tile, Laminate
      • Has fireplace: No
      • Furnished: Yes
      Interior area
      • Total structure area: 1,356
      • Total interior livable area: 1,264 sqft

      Property

      Features
      • Levels: One
      • Stories: 1
      • Exterior features: Other
      Lot
      • Size: 7,922 Square Feet
      Details
      • Parcel number: 302229000000023
      • Zoning: R-1A
      • Special conditions: None

      Construction

      Type & style
      • Home type: SingleFamily
      • Property subtype: Single Family Residence
      Materials
      • Block
      • Foundation: Slab
      • Roof: Shingle
      Condition
      • New construction: No
      • Year built: 1953

      Utilities & green energy

      • Sewer: Aerobic Septic
      • Water: Public
      • Utilities for property: Electricity Connected

      Community & HOA

      Community
      • Pet fee: $0 monthly
      • Subdivision: ACREAGE
      HOA
      • Has HOA: No
      Location
      • Region: Orlando

      Financial & listing details

      • Price per square foot: $229/sqft
      • Tax assessed value: $162,918
      • Annual tax amount: $2,967
      • Date on market: 4/3/2026
      • Cumulative days on market: 30 days
      • Ownership: Fee Simple
      • Total actual rent: 0
      • Electric utility on property: Yes
      • Road surface type: Asphalt

        Estimated market value

        $289,600

        $275,000 - $304,000

        $1,802/mo

        Price history

        DateEventPrice
        4/9/2026Pending sale$289,999$229/sqft
        Source: Stellar MLS #O6394423 Report a problem
        4/4/2026Listed for sale$289,999+150%$229/sqft
        Source: Stellar MLS #O6394423 Report a problem
        4/17/2018Sold$116,000-3.3%$92/sqft
        Source: Public Record Report a problem
        3/5/2018Listed for sale$119,999+39.5%$95/sqft
        Source: LA ROSA REALTY, LLC #O5565628 Report a problem
        6/8/2016Sold$86,000-9.5%$68/sqft
        Source: Public Record Report a problem
        4/12/2016Pending sale$94,987$75/sqft
        Source: KELLER WILLIAMS ADVANTAGE III #O5424286 Report a problem
        3/29/2016Price change$94,987-5%$75/sqft
        Source: KELLER WILLIAMS ADVANTAGE III #O5424286 Report a problem
        3/5/2016Listed for sale$99,987+112.7%$79/sqft
        Source: KELLER WILLIAMS ADVANTAGE III #O5424286 Report a problem
        12/31/2015Sold$47,000$37/sqft
        Source: Public Record Report a problem

        Public tax history

        YearProperty taxesTax assessment
        2024$2,671 +14.9%$132,583 +10%
        2023$2,324 +12.6%$120,530 +10%
        2022$2,064 +11.1%$109,573 +10%
        2021$1,857 -1.4%$99,612 -1.2%
        2020$1,884 -0.7%$100,803 -0.4%
        2019$1,897 +126.5%$101,193 +36.3%
        2018$838 $74,253 +2.1%
        2017$838 +1.8%$72,726 +77%
        2016$823 -10.4%$41,089 +10.3%
        2015$919 +19%$37,264 +8.8%
        2014$772 +19.7%$34,264 +55.1%
        2013$644 -0.4%$22,092 +0.7%
        2012$647 -7%$21,939 -11.2%
        2011$696 -0.9%$24,694 -4.3%
        2010$702 $25,792 -61.2%
        2009-- $66,402 -34.9%
        2008$1,944 -5.7%$101,994 -9.7%
        2007$2,061 -3.6%$112,909 +5.2%
        2006$2,139 +32%$107,309 +39.2%
        2005$1,621 +16.9%$77,095 +17.2%
        2004$1,386 +3.1%$65,768 +5.4%
        2003$1,344 +3.8%$62,427 +4.1%
        2002$1,294 $59,964
        Find assessor info on the county website

        Monthly payment

        Est. payment

        Payment breakdown

        Explore the cost of this home by adjusting the details. Changes won't be saved.
        All calculations are estimates and provided by Zillow, Inc. for informational purposes only. Actual amounts may vary.
        HOA fees may include property taxes on listings classified as Co-Ops. Contact the listing agent and/or owner for fee details.
        Mortgage interest rates are dependent on a number of factors, including credit score, down payment, and repayment length. Interest rate data provided by Zillow Group Marketplace, Inc. as of 1/1/1970 from various mortgage lenders with which we have lead or other similar arrangements; the Estimated Payment is an average of those rates.
        See how much you could borrow to make a competitive offer.

        Climate risks

        Neighborhood: 32808

        Getting around

        61 / 100
        Somewhat Walkable
        39 / 100
        Some Transit
        68 / 100
        Bikeable

        Nearby schools

        GreatSchools rating
        Schools provided by the listing agent
        • Elementary: Ivey Lane Elem
        • Middle: Carver Middle
        • High: Jones High

        Source: Stellar MLS. This data may not be complete. We recommend contacting the local school district to confirm school assignments for this home.

        A local agent can set up tours, give advice and negotiate with sellers.

        Browse local experts

        Similar homes