Rare opportunity for a 3-bedroom+den one-floor end-unit condo with almost 2000 square feet on second floor with oversized private balcony overlooking vast tree reserve in the Village at Olentangy Crossing, less than 10 years new and surrounded by elementary, middle and high school grounds just northeast of High St & Lewis Center Rd with ideal convenience to extensive north-side parks, shopping, retail and Alum Creek State Park. 8-foot doors and soaring10-foot ceilings, den with French doors, built-ins and trayed ceiling. Builder $5K-upgrade fireplace option with built-in surrounds hardwired for entertainment system, gaming and whole-house security. Heavy pad carpet plus porcelain planks in kitchen with granite counters, stainless KitchenAid appliances, gas range, 42-inch cherry cabinets and pocket lighting. Trayed master with king-bed nook and pocket lighting plus master bath with luxury planks and THREE closets plus private water closet. 2-car garage with insulated garage door, heavy drywall, and insulated walls, plus hardwired for EV charging and has extra storage under entry stairway and built-in shelving with extra high ceilings for hanging space, plus triple ground-faulted outlets, overhead pocket lighting and central water hookup. Wooded path to Shanahan Middle School grounds to rear. Nest Thermostat, Combo front door lock, Community pool, gym, clubhouse and walking paths, plus plenty of off-street parking. Fully installed whole-house Ring security system only requires subscription activation. Balcony can be screened per HOA, approx $1500.
Sold for $379,900
$379,900
687 Wintergreen Way, Lewis Center, OH 43035
3beds
1,989sqft
Condominium
Built in 2017
-- sqft lot
$381,100 Zestimate®
$191/sqft
$2,617 Estimated rent
Home value
$381,100
$347,000 - $419,000
$2,617/mo
Zestimate® history
Owner options
List your home for rent
$2,617/mo
Rent Zestimate®
Find your next renter with Zillow Rental Manager. Plus, with online applications, you can quickly screen prospective tenants – for free.
$2,617/mo
Rent Zestimate®
Refinance and save
$2,787/mo
Est. payment
Refinancing to a lower rate could help reduce your monthly payments and save thousands over the life of the loan.
$2,787/mo
Est. payment
Explore your selling options
Work with a Zillow partner agent
Leverage their expertise and Zillow's premium Showcase listings to get your home seen by more buyers.
Get startedList with your own agent
Get your home in front of millions of buyers by listing it on Zillow.
Learn how to do itSell it yourself
Take full control of how buyers see your home on Zillow by listing For Sale by Owner (FSBO).
List your homeWhat's special
Zillow last checked:
Listing updated:
Listed by:
Daniel D Arthur 614-778-3700,
Red 1 Realty
Bought with:
Patrick J Murphy, 2020008764
Keller Williams Consultants
Source: Columbus and Central Ohio Regional MLS ,MLS#: 225042095
Facts & features
Interior
Bedrooms & bathrooms
- Bedrooms: 3
- Bathrooms: 2
- Full bathrooms: 2
Heating
- Forced Air
Cooling
- Central Air
Appliances
- Included: Dishwasher, Electric Range, Gas Water Heater, Microwave, Refrigerator
- Laundry: Electric Dryer Hookup
Features
- Flooring: Carpet, Vinyl
- Windows: Insulated Windows
- Number of fireplaces: 1
- Fireplace features: One, Gas Log
- Common walls with other units/homes: End Unit,1 Common Wall
Interior area
- Total structure area: 1,989
- Total interior livable area: 1,989 sqft
Property
Parking
- Total spaces: 2
- Parking features: Common, Garage Door Opener, Attached, Shared Driveway
- Attached garage spaces: 2
- Has uncovered spaces: Yes
Features
- Levels: One
- Patio & porch: Deck
- Exterior features: Balcony
Lot
- Size: 1.01 Acres
- Features: Wooded
Details
- Parcel number: 31822001022596
- Special conditions: Standard
Construction
Type & style
- Home type: Condo
- Architectural style: Ranch
- Property subtype: Condominium
Materials
- Foundation: Slab
Condition
- New construction: No
- Year built: 2017
Utilities & green energy
- Sewer: Public Sewer
- Water: Public
Community & HOA
Community
- Security: Security System
- Subdivision: Village at Olentangy Crossing
HOA
- Has HOA: Yes
- Amenities included: Clubhouse, Fitness Center, Pool, Sidewalk
- Services included: Maintenance Grounds, Insurance, Trash
- HOA fee: $225 monthly
Location
- Region: Lewis Center
Financial & listing details
- Price per square foot: $191/sqft
- Tax assessed value: $307,800
- Annual tax amount: $6,130
- Date on market: 12/5/2025
- Listing terms: VA Loan,FHA,Conventional
Price history
| Date | Event | Price |
|---|---|---|
| 4/22/2026 | Sold | $379,900$191/sqft |
Source:  Columbus and Central Ohio Regional MLS #225042095 Report a problem Columbus and Central Ohio Regional MLS #225042095 Report a problem | ||
| 3/13/2026 | Contingent | $379,900$191/sqft |
Source: Columbus and Central Ohio Regional MLS #225042095 Report a problem | ||
| 1/17/2026 | Price change | $379,900-1.3%$191/sqft |
Source: Columbus and Central Ohio Regional MLS #225042095 Report a problem | ||
| 12/5/2025 | Listed for sale | $385,000-2.5%$194/sqft |
Source: Columbus and Central Ohio Regional MLS #225042095 Report a problem | ||
| 10/24/2025 | Listing removed | -- |
Source: Owner Report a problem | ||
| 8/4/2025 | Price change | $395,000+1.3%$199/sqft |
Source: Owner Report a problem | ||
| 8/1/2025 | Listed for sale | $390,000+6.6%$196/sqft |
Source: Owner Report a problem | ||
| 6/5/2024 | Sold | $366,000+42.1%$184/sqft |
Source: Public Record Report a problem | ||
| 7/11/2019 | Sold | $257,500$129/sqft |
Source: Columbus and Central Ohio Regional MLS #219016278 Report a problem | ||
Public tax history
| Year | Property taxes | Tax assessment |
|---|---|---|
| 2025 | $6,222 +1.5% | $107,740 |
| 2024 | $6,130 -0.3% | $107,740 |
| 2023 | $6,150 +0.6% | $107,740 +23.7% |
| 2022 | $6,111 -0.5% | $87,080 |
| 2021 | $6,142 -0.5% | $87,080 |
| 2020 | $6,173 +16.6% | $87,080 +13.1% |
| 2019 | $5,294 -0.4% | $77,000 |
| 2018 | $5,314 | $77,000 |
Find assessor info on the county website
Neighborhood: 43035
Nearby homes
- $310,0002 bd2 ba1.4k sqft655 Wintergreen Way, Lewis Center, OH 43035Sold

- $374,5003 bd2 ba1.9k sqft731 Wintergreen Way, Lewis Center, OH 43035Off Market
- $365,7004 bd2 ba1.8k sqft719 Wintergreen Way, Lewis Center, OH 43035Off Market
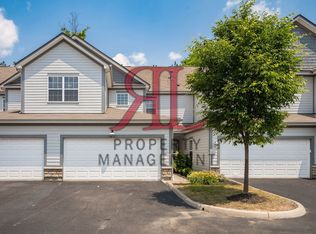
- $380,9003 bd2 ba1.9k sqft711 Wintergreen Way, Lewis Center, OH 43035Off Market
- $320,8002 bd2 ba1.4k sqft683 Wintergreen Way, Lewis Center, OH 43035Off Market
- $329,6003 bd2 ba1.5k sqft727 Wintergreen Way, Lewis Center, OH 43035Off Market
- $337,8003 bd2 ba1.6k sqft715 Wintergreen Way, Lewis Center, OH 43035Off Market
- $328,3002 bd2 ba1.4k sqft707 Wintergreen Way, Lewis Center, OH 43035Off Market
Nearby schools
GreatSchools rating
- 9/10Heritage Elementary SchoolGrades: K-5Distance: 0.2 mi
- 10/10Olentangy Shanahan Middle SchoolGrades: 6-8Distance: 0.1 mi
- 9/10Olentangy High SchoolGrades: 9-12Distance: 0.4 mi
Get a cash offer in 3 minutes
Find out how much your home could sell for in as little as 3 minutes with a no-obligation cash offer.
Estimated market value
$381,100
Get a cash offer in 3 minutes
Find out how much your home could sell for in as little as 3 minutes with a no-obligation cash offer.
Estimated market value
$381,100
- Ohio
- Delaware County
- Lewis Center
- 43035
- 687 Wintergreen Way
Nearby cities
Nearby zip codes
Other Lewis Center Topics
