Skip main navigation
Closed
  • $1,300,800

    6870 - A Jefferson Street, Yountville, CA 94599

    2beds
    1,215sqft
    Single Family Residence
    Built in 1930
    -- sqft lot
    $1,300,800 Zestimate®
    $1,071/sqft
    $3,560 Estimated rent

    Home value

    $1,300,800

    $1.03M - $1.67M

    $3,560/mo

    Zestimate® history
    Loading
    Loading...

    Owner options

    List your home for rent

    $3,560/mo

    Rent Zestimate®

    Find your next renter with Zillow Rental Manager. Plus, with online applications, you can quickly screen prospective tenants – for free.

    Learn more

    $3,560/mo

    Rent Zestimate®

    Refinance and save

    $8,200/mo

    Est. payment

    Refinancing to a lower rate could help reduce your monthly payments and save thousands over the life of the loan.

    See today's rates

    $8,200/mo

    Est. payment

    Explore your selling options

    Work with a Zillow partner agent

    Leverage their expertise and Zillow's premium Showcase listings to get your home seen by more buyers.

    Get started

    List with your own agent

    Get your home in front of millions of buyers by listing it on Zillow.

    Learn how to do it

    Sell it yourself

    Take full control of how buyers see your home on Zillow by listing For Sale by Owner (FSBO).

    List your home

    What's special

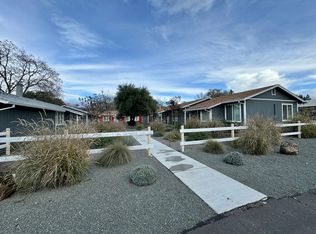
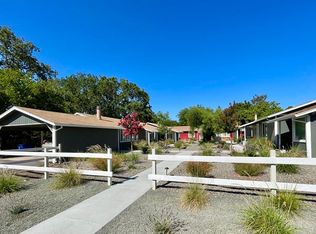
    This Old Town cottage is a perfect getaway. Offering a private, peaceful environment surrounded by mature landscape. Interior features include: wood floors, custom cabinetry , skylights, Viking 4 burner gas range, wine cooler, radiant floors in both baths, 2 energy efficient tankless HW, Low E dual pane doors & windows, and new energy efficient HVAC with Smart thermostat. The secondary bedroom has a Murphy bed and home office workspace. French doors open onto a large deck drenched with sunshine. Neighborhood restaurants & wine tasting rooms include: Ciccio, R+D, RH, North Block Restaurant, French Laundry Southside, Jessup Cellars & Girard. This is one Yountville home that should not be missed.

    This property is not currently displayed as for sale or rent on Zillow. This may be different from what's on other websites or public sources.

    Zillow last checked:

    Listing updated:

    Listed by:

    Vincent J Ruggiero DRE #01077425 707-479-8052,

    Vintage Sotheby's Internationa 707-944-0888

    Bought with:

    Laurie Wotus

    Keller Williams Realty

    Source: BAREIS,MLS#: 321021634MLS LogoOriginating MLS: Napa

    Facts & features

    Interior

    Bedrooms & bathrooms
    • Bedrooms: 2
    • Bathrooms: 2
    • Full bathrooms: 2
    Rooms
    • Room types: Kitchen, Living Room, Master Bathroom, Master Bedroom
    Primary bedroom
    • Features: Ground Floor, Walk-In Closet(s)
    Bedroom
    • Level: Main
    Primary bathroom
    • Features: Double Vanity, Low-Flow Toilet(s), Outside Access, Radiant Heat, Shower Stall(s), Tile, Window
    Bathroom
    • Features: Low-Flow Toilet(s), Radiant Heat, Skylight/Solar Tube, Tile, Tub w/Shower Over, Window, Other
    • Level: Main
    Kitchen
    • Features: Pantry Closet, Tile Counters
    • Level: Main
    Living room
    • Level: Main
    Heating
    • Central, Electric, Heat Pump, Radiant Floor, Other
    Cooling
    • Ceiling Fan(s), Central Air, Heat Pump
    Appliances
    • Included: Built-In Gas Oven, Built-In Gas Range, Dishwasher, Disposal, Gas Water Heater, Range Hood, Tankless Water Heater, Wine Refrigerator, Dryer, Washer
    • Laundry: In Garage
    Features
    • Flooring: Tile, Wood
    • Windows: Skylight(s)
    • Has basement: No
    • Number of fireplaces: 1
    • Fireplace features: Free Standing, Gas Log
    Interior area
    • Total structure area: 1,215
    • Total interior livable area: 1,215 sqft

    Property

    Parking
    • Total spaces: 3
    • Parking features: Detached, Garage Door Opener
    • Garage spaces: 1
    Features
    • Stories: 1
    • Patio & porch: Rear Porch, Front Porch
    • Fencing: Back Yard,Fenced
    Lot
    • Features: Flag Lot
    Details
    • Additional structures: Shed(s), Storage
    • Parcel number: 036028018000
    • Special conditions: Offer As Is

    Construction

    Type & style
    • Home type: SingleFamily
    • Architectural style: Cottage
    • Property subtype: Single Family Residence
    Materials
    • Shingle Siding, Wood Siding
    • Foundation: Concrete Perimeter
    • Roof: Composition
    Condition
    • Year built: 1930

    Utilities & green energy

    • Sewer: Public Sewer
    • Water: Public
    • Utilities for property: Public, Cable Available, Internet Available, Natural Gas Available
    Green energy
    • Energy efficient items: Cooling, Doors, Heating, Thermostat, Water Heater, Windows

    Community & HOA

    Community
    • Security: Carbon Monoxide Detector(s), Smoke Detector(s)
    HOA
    • Has HOA: No
    Location
    • Region: Yountville

    Financial & listing details

    • Price per square foot: $1,071/sqft
    • Date on market: 4/9/2021

    Price history

    DateEventPrice
    6/18/2021Sold$1,075,000-8.5%$885/sqft
    Source: BAREIS #321021634 Report a problem
    6/13/2021Pending sale$1,175,000$967/sqft
    Source: BAREIS #321021634 Report a problem
    5/26/2021Contingent$1,175,000$967/sqft
    Source: BAREIS #321021634 Report a problem
    4/18/2021Listed for sale$1,175,000$967/sqft
    Source: BAREIS #321021634 Report a problem
    4/13/2021Contingent$1,175,000$967/sqft
    Source: BAREIS #321021634 Report a problem
    4/9/2021Listed for sale$1,175,000$967/sqft
    Source: BAREIS #321021634 Report a problem

    Public tax history

    Tax history is unavailable.

    Neighborhood: 94599

    Nearby schools

    GreatSchools rating
    Get a cash offer in 3 minutes
    Find out how much your home could sell for in as little as 3 minutes with a no-obligation cash offer.
    Estimated market value
    $1,300,800
    Get a cash offer in 3 minutes
    Find out how much your home could sell for in as little as 3 minutes with a no-obligation cash offer.
    Estimated market value
    $1,300,800