Updated, first floor condo in amenity rich Kingstowne! Located close to 2 metro stations and only 1 mile from the FFx Co Pkwy, it's a commuter's dream ! Gorgeous vinyl-plank floors under the newer carpeting and 9-foot ceilings are found throughout. The living room has a gas fireplace to enjoy during those cold, winter nights. The dining room features a new sliding glass door for easy access to the large, covered patio. The kitchen features granite and stainless steel appliances & newer dishwasher. The spacious bedroom features three closets and a french door to a second patio . The bathroom sparkles with a newer vanity & fixtures and the washer and dryer are conveniently located inside the unit. The entire condo has been freshly painted and is ready for you to move in. Updates completed in the last 2 years are the HVAC, hot water heater, all floor to ceiling, energy efficient windows, sliding glass door and french door, dishwasher, custom blinds throughout, carpeting and an Ecobee thermostat. Kingstowne amenities include- two pools, two fitness centers, walking trails, playgrounds, tennis and pickleball courts, plus the shopping, AMC, restaurants, and more are very close by. One assigned parking space and one visitor pass. Plenty of available visitor parking. Parking Space #210
Sold for $286,000
$286,000
6870 Brindle Heath Way #191, Alexandria, VA 22315
1beds
742sqft
Condominium
Built in 1993
-- sqft lot
$309,800 Zestimate®
$385/sqft
$2,089 Estimated rent
Home value
$309,800
$294,000 - $325,000
$2,089/mo
Zestimate® history
Owner options
List your home for rent
$2,089/mo
Rent Zestimate®
Find your next renter with Zillow Rental Manager. Plus, with online applications, you can quickly screen prospective tenants – for free.
$2,089/mo
Rent Zestimate®
Refinance and save
$1,856/mo
Est. payment
Refinancing to a lower rate could help reduce your monthly payments and save thousands over the life of the loan.
$1,856/mo
Est. payment
Explore your selling options
Work with a Zillow partner agent
Leverage their expertise and Zillow's premium Showcase listings to get your home seen by more buyers.
Get startedList with your own agent
Get your home in front of millions of buyers by listing it on Zillow.
Learn how to do itSell it yourself
Take full control of how buyers see your home on Zillow by listing For Sale by Owner (FSBO).
List your homeWhat's special
Gas fireplaceEcobee thermostatNewer vanityNewer carpetingSpacious bedroomWalking trailsFreshly painted
Zillow last checked:
Listing updated:
Listed by:
Peter Braun 703-960-3100,
Long & Foster Real Estate, Inc.,
Listing Team: Poole Braun Team, Co-Listing Team: Poole Braun Team,Co-Listing Agent: Margaret L Keagle 571-332-5264,
Long & Foster Real Estate, Inc.
Bought with:
Edwina Rogers, 654088
Brysis Realty International
Source: Bright MLS,MLS#: VAFX2152550
Facts & features
Interior
Bedrooms & bathrooms
- Bedrooms: 1
- Bathrooms: 1
- Full bathrooms: 1
- Main level bathrooms: 1
- Main level bedrooms: 1
Basement
- Area: 0
Heating
- Forced Air, Natural Gas
Cooling
- Central Air, Ceiling Fan(s), Electric
Appliances
- Included: Microwave, Dishwasher, Disposal, Dryer, Ice Maker, Refrigerator, Washer, Water Heater, Oven/Range - Electric, Electric Water Heater
- Laundry: Has Laundry, In Unit
Features
- Kitchen - Galley, Upgraded Countertops, Entry Level Bedroom, Ceiling Fan(s), Dining Area, Open Floorplan, Pantry, Bathroom - Tub Shower, 9'+ Ceilings
- Flooring: Carpet, Luxury Vinyl
- Doors: Sliding Glass, French Doors
- Windows: Energy Efficient, Screens, Window Treatments
- Has basement: No
- Number of fireplaces: 1
- Fireplace features: Glass Doors, Mantel(s)
Interior area
- Total structure area: 742
- Total interior livable area: 742 sqft
- Finished area above ground: 742
- Finished area below ground: 0
Property
Parking
- Parking features: Assigned, Parking Lot
- Details: Assigned Parking, Assigned Space #: 210
Accessibility
- Accessibility features: None
Features
- Levels: One
- Stories: 1
- Patio & porch: Patio
- Pool features: Community
Details
- Additional structures: Above Grade, Below Grade
- Parcel number: 0912 16 0191
- Zoning: 402
- Special conditions: Standard
Construction
Type & style
- Home type: Condo
- Architectural style: Transitional
- Property subtype: Condominium
- Attached to another structure: Yes
Materials
- Aluminum Siding, Brick
Condition
- New construction: No
- Year built: 1993
Details
- Builder model: FOREST
Utilities & green energy
- Sewer: Public Sewer
- Water: Public
Community & HOA
Community
- Condo and coop fee: $323 monthly
- Subdivision: Eton Square
HOA
- Has HOA: Yes
- Amenities included: Common Grounds, Community Center, Fitness Center, Storage, Jogging Path, Party Room, Pool, Recreation Facilities, Tennis Court(s), Tot Lots/Playground
- Services included: Common Area Maintenance, Maintenance Structure, Insurance, Management, Pool(s), Recreation Facility, Road Maintenance, Snow Removal, Trash, Water
- HOA fee: $68 monthly
- HOA name: KINGSTOWNE RESIDENTIAL OWNERS CO.
- Second HOA name: Eaton Square Condominium
Location
- Region: Alexandria
Financial & listing details
- Price per square foot: $385/sqft
- Tax assessed value: $258,760
- Annual tax amount: $2,920
- Date on market: 10/27/2023
- Listing agreement: Exclusive Right To Sell
- Ownership: Condominium
Price history
| Date | Event | Price |
|---|---|---|
| 11/17/2023 | Sold | $286,000+2.2%$385/sqft |
Source:  Bright MLS #VAFX2152550 Report a problem Bright MLS #VAFX2152550 Report a problem | ||
| 11/1/2023 | Contingent | $279,900$377/sqft |
Source: Bright MLS #VAFX2152550 Report a problem | ||
| 10/27/2023 | Listed for sale | $279,900+10.6%$377/sqft |
Source: Bright MLS #VAFX2152550 Report a problem | ||
| 9/16/2021 | Sold | $253,000+153.3%$341/sqft |
Source: Bright MLS #VAFX2003404 Report a problem | ||
| 4/20/2001 | Sold | $99,900+1.9%$135/sqft |
Source: Public Record Report a problem | ||
| 12/27/1993 | Sold | $98,066$132/sqft |
Source: Public Record Report a problem | ||
Public tax history
| Year | Property taxes | Tax assessment |
|---|---|---|
| 2025 | $3,295 +7.8% | $285,060 +8% |
| 2024 | $3,058 +4.7% | $263,940 +2% |
| 2023 | $2,920 +4.6% | $258,760 +6% |
| 2022 | $2,791 | $244,110 +2% |
| 2021 | -- | $239,320 +10% |
| 2020 | $2,575 | $217,560 |
| 2019 | $2,575 +5.8% | $217,560 +5.8% |
| 2018 | $2,434 +1.9% | $205,680 |
| 2017 | $2,388 +0.2% | $205,680 |
| 2016 | $2,383 +5.9% | $205,680 +2% |
| 2015 | $2,250 +0.2% | $201,650 |
| 2014 | $2,245 | $201,650 |
| 2013 | -- | $201,650 +5.1% |
| 2012 | -- | $191,950 |
| 2011 | -- | $191,950 -10% |
| 2010 | -- | $213,280 -3% |
| 2009 | -- | $219,880 -13% |
| 2008 | -- | $252,730 -5.8% |
| 2007 | -- | $268,180 +134.2% |
| 2003 | -- | $114,500 +24% |
| 2002 | -- | $92,340 |
Find assessor info on the county website
Neighborhood: Franconia
Nearby homes
- $387,2002 bd2 ba1.1k sqft6874 Brindle Heath Way SUITE 194, Alexandria, VA 22315Off Market
- $423,6002 bd2 ba1.1k sqft6876 Brindle Heath Way #199, Alexandria, VA 22315Off Market
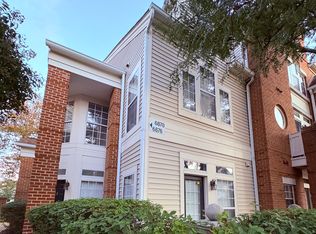
- $--2 bd2 ba1k sqft6874 Brindle Heath Way, Alexandria, VA 22315Off Market

- $2,5002 bd2 ba1k sqft6874C Brindle Heath Way UNIT 195, Alexandria, VA 22315For Rent

- $--2 bd2 ba1k sqft6874 Brindle Heath Way UNIT C, Alexandria, VA 22315Off Market
- $430,8002 bd2 ba1.1k sqft6872 Brindle Heath Way #192, Alexandria, VA 22315Off Market
- $398,6002 bd2 ba1k sqft6874 Brindle Heath Way #193, Alexandria, VA 22315Off Market
- $393,6002 bd2 ba1k sqft6874 Brindle Heath Way SUITE 195, Alexandria, VA 22315Off Market
Nearby schools
GreatSchools rating
- 6/10Franconia Elementary SchoolGrades: PK-6Distance: 0.9 mi
- 7/10Twain Middle SchoolGrades: 7-8Distance: 2.1 mi
- 4/10Edison High SchoolGrades: 9-12Distance: 1.1 mi
Schools provided by the listing agent
- Elementary: Franconia
- Middle: Twain
- High: Edison
- District: Fairfax County Public Schools
Source: Bright MLS. This data may not be complete. We recommend contacting the local school district to confirm school assignments for this home.
Get a cash offer in 3 minutes
Find out how much your home could sell for in as little as 3 minutes with a no-obligation cash offer.
Estimated market value
$309,800
Get a cash offer in 3 minutes
Find out how much your home could sell for in as little as 3 minutes with a no-obligation cash offer.
Estimated market value
$309,800
- Virginia
- Fairfax County
- Alexandria
- 22315
- Franconia
- 6870 Brindle Heath Way Unit 191
Nearby cities
Nearby neighborhoods
Nearby zip codes
Other Alexandria Topics
