Skip main navigation
Closed
  • $2,515,000

    6870 Colfax Ave, Cumming, GA 30040

    5beds
    6,389sqft
    Single Family Residence
    Built in 2015
    7,405.2 Square Feet Lot
    $2,470,200 Zestimate®
    $394/sqft
    $4,776 Estimated rent

    Home value

    $2,470,200

    $2.30M - $2.67M

    $4,776/mo

    Zestimate® history
    Loading
    Loading...

    Owner options

    List your home for rent

    $4,776/mo

    Rent Zestimate®

    Find your next renter with Zillow Rental Manager. Plus, with online applications, you can quickly screen prospective tenants – for free.

    Learn more

    $4,776/mo

    Rent Zestimate®

    Refinance and save

    $16,539/mo

    Est. payment

    Refinancing to a lower rate could help reduce your monthly payments and save thousands over the life of the loan.

    See today's rates

    $16,539/mo

    Est. payment

    Explore your selling options

    Work with a Zillow partner agent

    Leverage their expertise and Zillow's premium Showcase listings to get your home seen by more buyers.

    Get started

    List with your own agent

    Get your home in front of millions of buyers by listing it on Zillow.

    Learn how to do it

    Sell it yourself

    Take full control of how buyers see your home on Zillow by listing For Sale by Owner (FSBO).

    List your home

    What's special

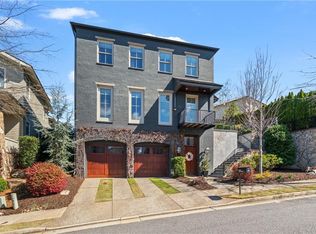
    Bring your most discriminating buyers to this truly exceptional one-of-a-kind custom-built Rosemary Beach inspired home. Completely solid concrete block and stucco exterior, 5 ensuite bedrooms that includes one bedroom/bath on the main floor and a bedroom and bath in the garage apartment, 2 half baths, exterior gas lamps, sound system, custom exposed brick dining room wall, second floor TV/game room, white oak floors along with 12 inch baseboards throughout, whole house water recirculation system, Aprilaire system, 2 bar areas include icemakers, custom Keystone built 400+ bottle wine/sitting room, over $25K in custom window treatments. Entertainers dream home includes chef's kitchen equipped with Wolf oven and microwave, Meile dishwasher, SubZero refrigerator/freezer, oversized island, breakfast nook, custom cabinetry throughout, 11-foot ceilings. If you enjoy outdoor living, this home gives you everything you can imagine. Bi-fold glass doors open to the main floor patio and backyard that have an outdoor kitchen with gas grill and green egg along with a Isokern wood burning fireplace with gas starter. The backyard recently had synthetic turf installed and has a stucco wall for privacy. The home offers one of the largest front porches in Vickery with a custom swing and surround sound for your morning or evening enjoyment. Off the master suite you have a covered porch that runs the entire length of the home. Last but not least, is the third level bar and outdoor area, that includes expansive views of Vickery with the most amazing and unforgettable sunsets. This home is located on one of the best lots in Vickery, across from the park. The two car garage and long driveway give you ample parking space. Home is walking distance to all of Vickery's wonderful amenities, the Vickery Village shops & restaurants and the elementary & middle school. Vickery is located in a top rated school district, and is in close proximity to hospitals, doctor's offices, along with Halcyon, Avalon and The Collection for plenty of shopping and restaurant choices! Vickery has approximately 75 acres of green space featuring 6 tennis courts, pickleball courts, community pool with cabanas, 2 ponds, walking trails throughout, playground, outdoor basketball court, fire pit for gatherings, open fields for community use, plenty of activities and events! Vickery Village includes a farmer's market, movie nights, cornhole leagues, brew festivals and much more. Golf cart friendly community.

    Zillow last checked:

    Listing updated:

    Listed by:

    Cathie Costello +17706179177,

    HomeSmart

    Bought with:

    Sue Cabrera, 259832

    Atlanta Communities

    Source: GAMLS,MLS#: 10435270MLS Logo

    Facts & features

    Interior

    Bedrooms & bathrooms
    • Bedrooms: 5
    • Bathrooms: 7
    • Full bathrooms: 5
    • 1/2 bathrooms: 2
    • Main level bathrooms: 1
    • Main level bedrooms: 1
    Kitchen
    • Features: Breakfast Area, Kitchen Island, Pantry, Solid Surface Counters
    Heating
    • Central, Natural Gas, Hot Water
    Cooling
    • Central Air
    Appliances
    • Included: Double Oven, Dishwasher, Disposal, Refrigerator, Ice Maker, Microwave, Cooktop, Tankless Water Heater, Stainless Steel Appliance(s)
    • Laundry: Other
    Features
    • High Ceilings, Beamed Ceilings, Wet Bar, Wine Cellar, Vaulted Ceiling(s)
    • Flooring: Tile, Hardwood
    • Basement: None
    • Number of fireplaces: 2
    • Fireplace features: Family Room, Gas Starter, Outside
    Interior area
    • Total structure area: 6,389
    • Total interior livable area: 6,389 sqft
    • Finished area above ground: 6,389
    • Finished area below ground: 0

    Property

    Parking
    • Total spaces: 4
    • Parking features: Garage, Kitchen Level
    • Has garage: Yes
    Features
    • Levels: Three Or More
    • Stories: 3
    Lot
    • Size: 7,405 sqft
    • Features: Level
    Details
    • Parcel number: 058 586

    Construction

    Type & style
    • Home type: SingleFamily
    • Architectural style: Contemporary,European
    • Property subtype: Single Family Residence
    Materials
    • Concrete, Stucco
    • Roof: Other
    Condition
    • Resale
    • New construction: No
    • Year built: 2015

    Utilities & green energy

    • Electric: 220 Volts
    • Sewer: Public Sewer
    • Water: Public
    • Utilities for property: Cable Available, Electricity Available, High Speed Internet, Natural Gas Available, Sewer Connected, Phone Available, Underground Utilities

    Community & neighborhood

    Community
    • Community features: Park, Playground, Pool, Near Shopping, Sidewalks
    Location
    • Region: Cumming
    • Subdivision: Vickery

    HOA & financial

    HOA
    • Has HOA: Yes
    • HOA fee: $1,500 annually
    • Services included: Tennis, Swimming

    Other

    Other facts
    • Listing agreement: Exclusive Agency

    Price history

    DateEventPrice
    5/23/2025Sold$2,515,000-3.3%$394/sqft
    Source: GAMLS #10435270 Report a problem
    4/26/2025Pending sale$2,600,000$407/sqft
    Source: GAMLS #10435270 Report a problem
    3/23/2025Price change$2,600,000-7%$407/sqft
    Source: FMLS GA #7504755 Report a problem
    2/7/2025Price change$2,795,000-5.3%$437/sqft
    Source: FMLS GA #7504755 Report a problem
    1/6/2025Listed for sale$2,950,000+145.8%$462/sqft
    Source: FMLS GA #7504755 Report a problem
    12/22/2017Sold$1,200,000$188/sqft
    Source: FMLS GA #5918777 Report a problem

    Public tax history

    YearProperty taxesTax assessment
    2025$16,705 +16.3%$717,368 +9.3%
    2024$14,366 +6.1%$656,296 +5.1%
    2023$13,539 +7.3%$624,340 +26.4%
    2022$12,620 +10.5%$493,856 +18.5%
    2021$11,420 +4.3%$416,820 +4.3%
    2020$10,949 +3.4%$399,784 +3.5%
    2019$10,593 +11.5%$386,308 +10.3%
    2017$9,504 +4.4%$350,124 +5.8%
    2016$9,100 $331,044

    Find assessor info on the county website

    Neighborhood: Vickery

    Nearby schools

    GreatSchools rating
    Schools provided by the listing agent
    • Elementary: Vickery Creek
    • Middle: Vickery Creek
    • High: West Forsyth

    Source: GAMLS. This data may not be complete. We recommend contacting the local school district to confirm school assignments for this home.

    Get a cash offer in 3 minutes
    Find out how much your home could sell for in as little as 3 minutes with a no-obligation cash offer.
    Estimated market value
    $2,470,200
    Get a cash offer in 3 minutes
    Find out how much your home could sell for in as little as 3 minutes with a no-obligation cash offer.
    Estimated market value
    $2,470,200